
3 Beds - 2 Bath
House
1963
Build Year
1680 Sq Ft
Surface Area
DESIGN PROCESS
The property is located in an excellent Miami residential neighborhood, and analysis showed that the investment would significantly increase the property’s value.
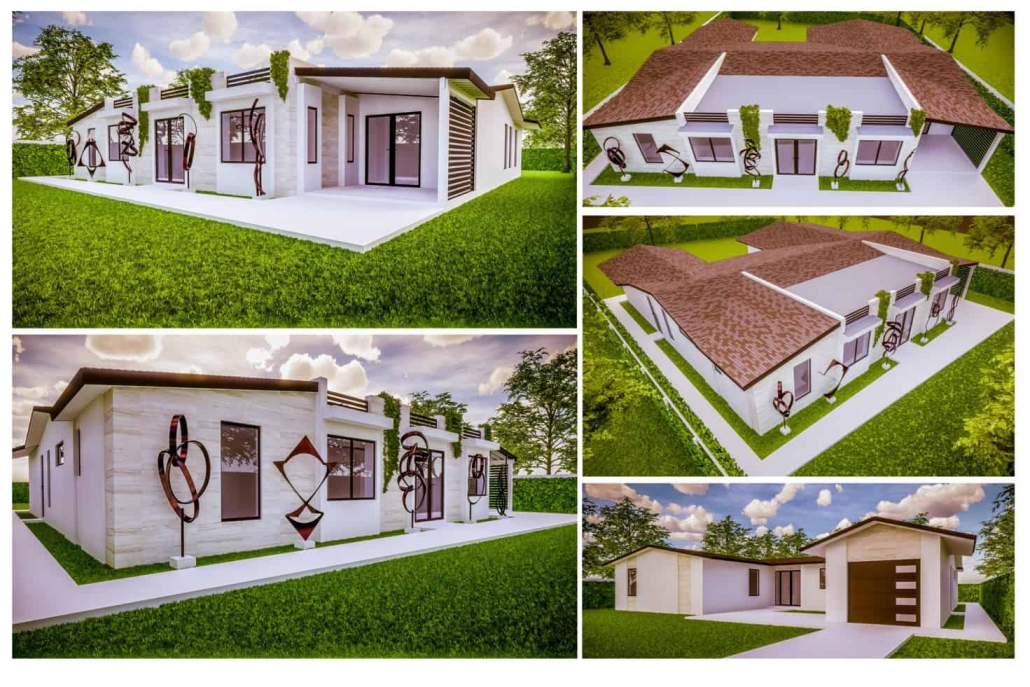
Mr. Carrazana as Project Manager of the WG Construction, LLC work team, presented the Owners with three initial proposals for the floor plan, explaining to them the advantages and disadvantages of each one, but showing them the option that would most allow them to display the collection of works of art on the interior walls of the property as a priority in the design.
The interior design would correspond with the existing in the property, but a detailed revision of the lighting was required for the works of art placed on the walls.
Addition attached goal
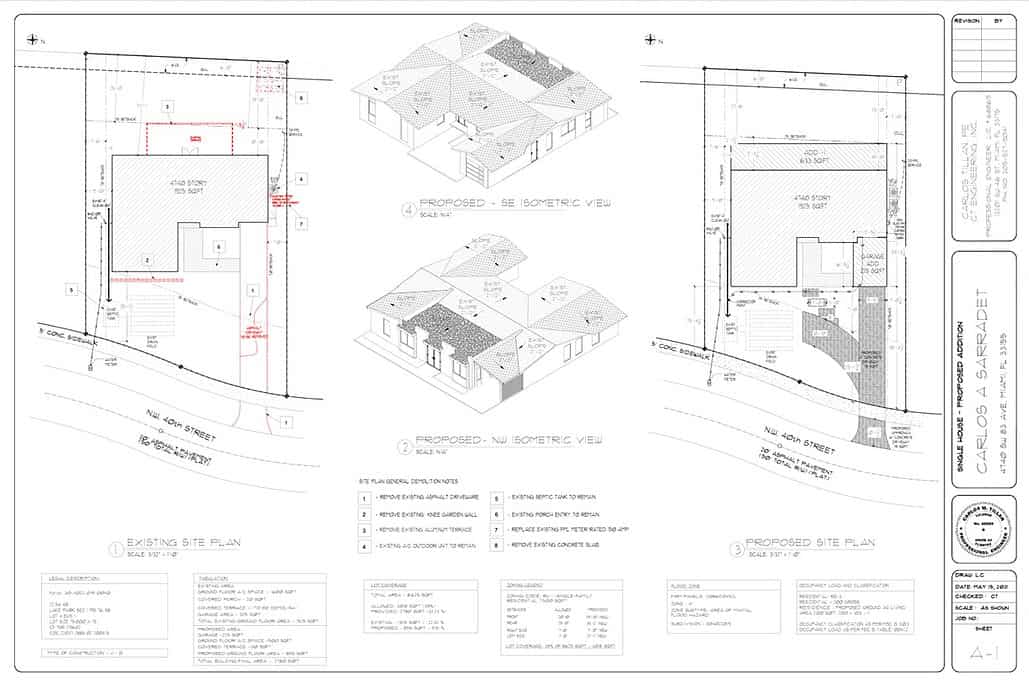
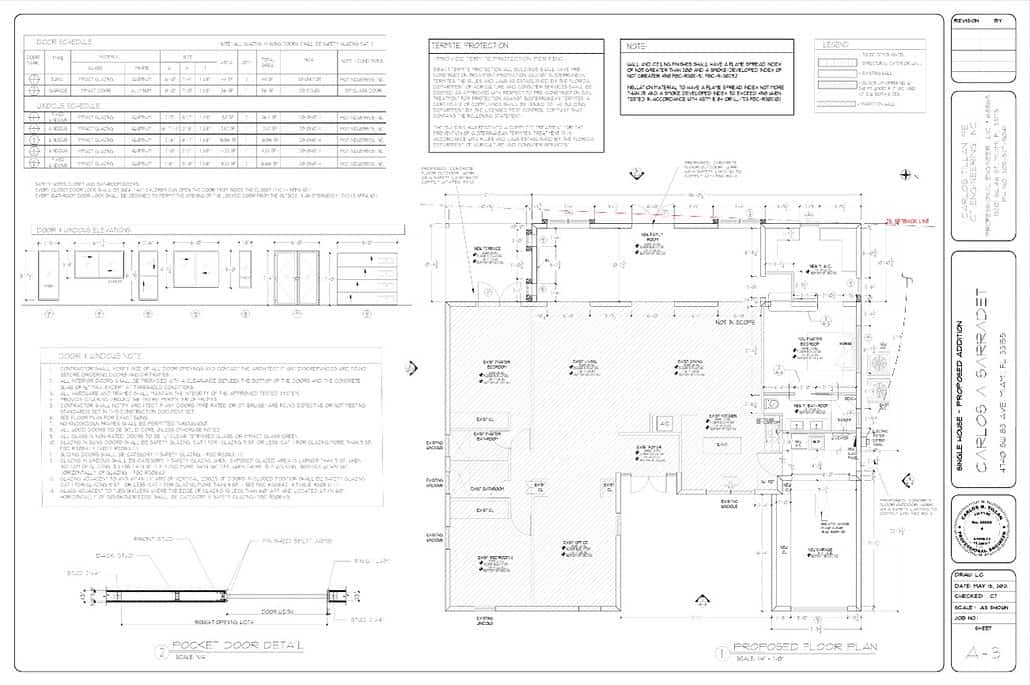
The addition attached concept required designing a master bedroom, with its master bathroom, walking closet, and expanding the property’s family room with the aim of achieving two similar but separate wings on the existing property, involving relocation of the existing laundry and garage.
The owners wish to continue living in the existing area of the property.
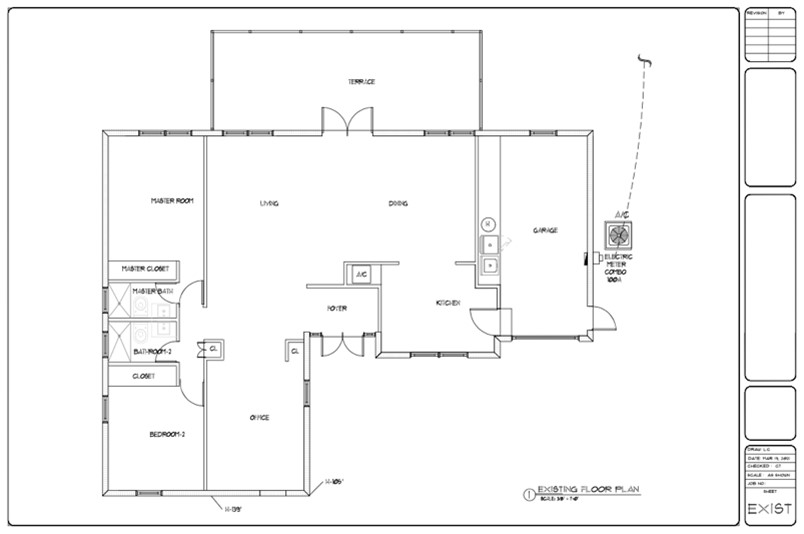
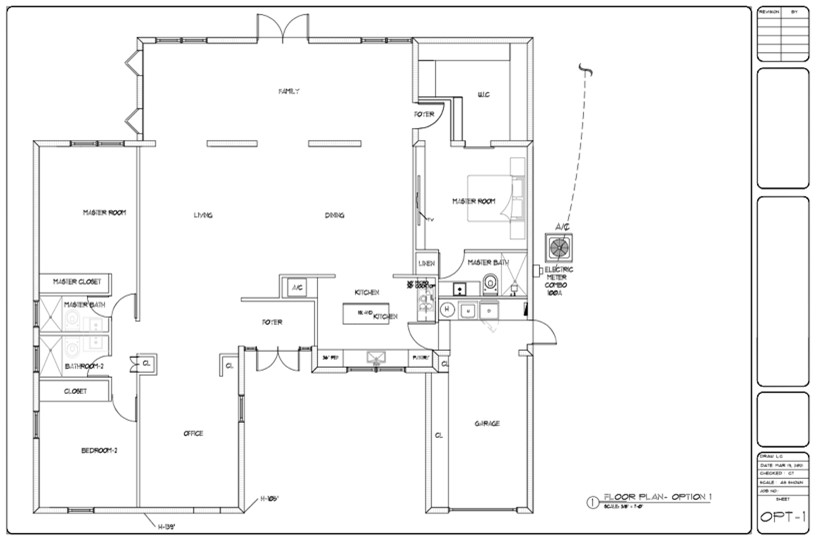
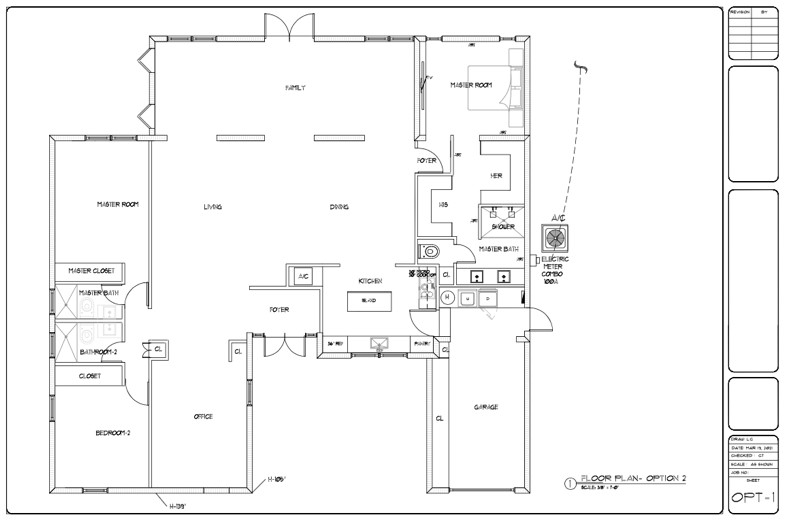
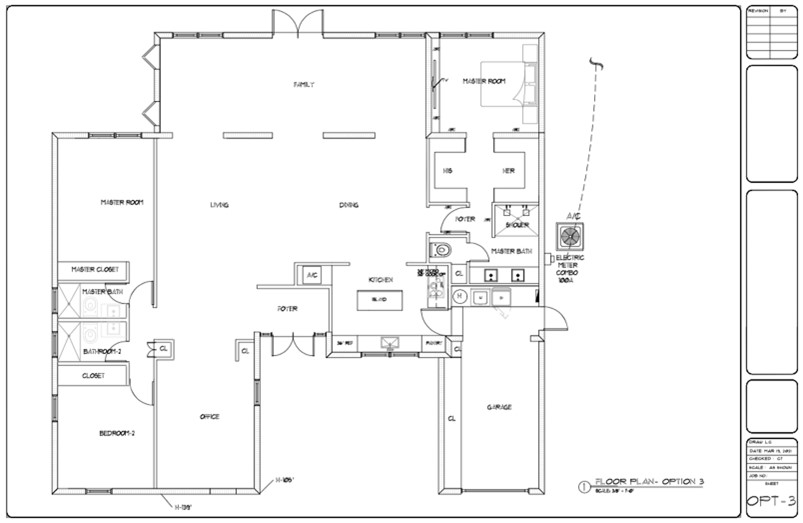
Later, the design process began with two roof solutions that were visualized in 3D renderings by the Project Manager.
OPTION #1
OPTION #2
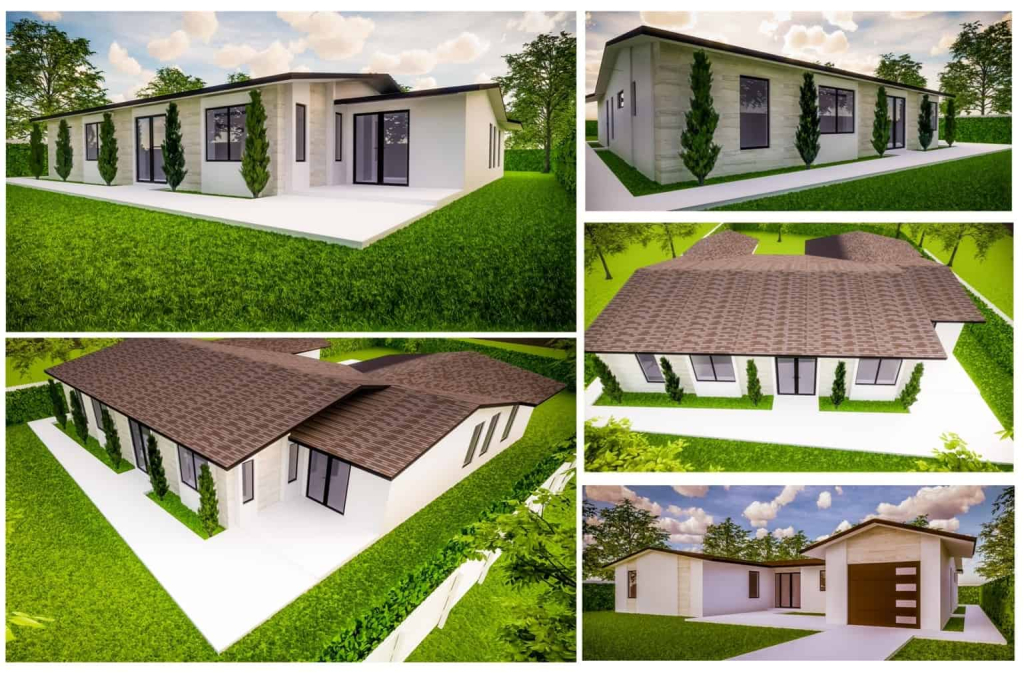
Option # 1 for 3D Rendering was approved by the owners in mid-April and funds were immediately received to begin the architectural and engineering plans by the WG Construction, LLC team.
SOME OUR PROJECTS
 Pembroke PineJune 20, 2022 - 8:55 am
 Bathroom Remodeling – HIALEAHJune 20, 2022 - 7:36 am
 Bathroom Remodeling – Miami LakesJune 17, 2022 - 6:30 am
 House Remodeling – Townhouse Country ClubMarch 18, 2022 - 4:35 am
 New Construction – Miami Lake ResidenceMarch 17, 2022 - 11:02 am
 New Construction – Luxury Residence in MiramarFebruary 16, 2022 - 12:30 pm

