
Hialeah Gardens House
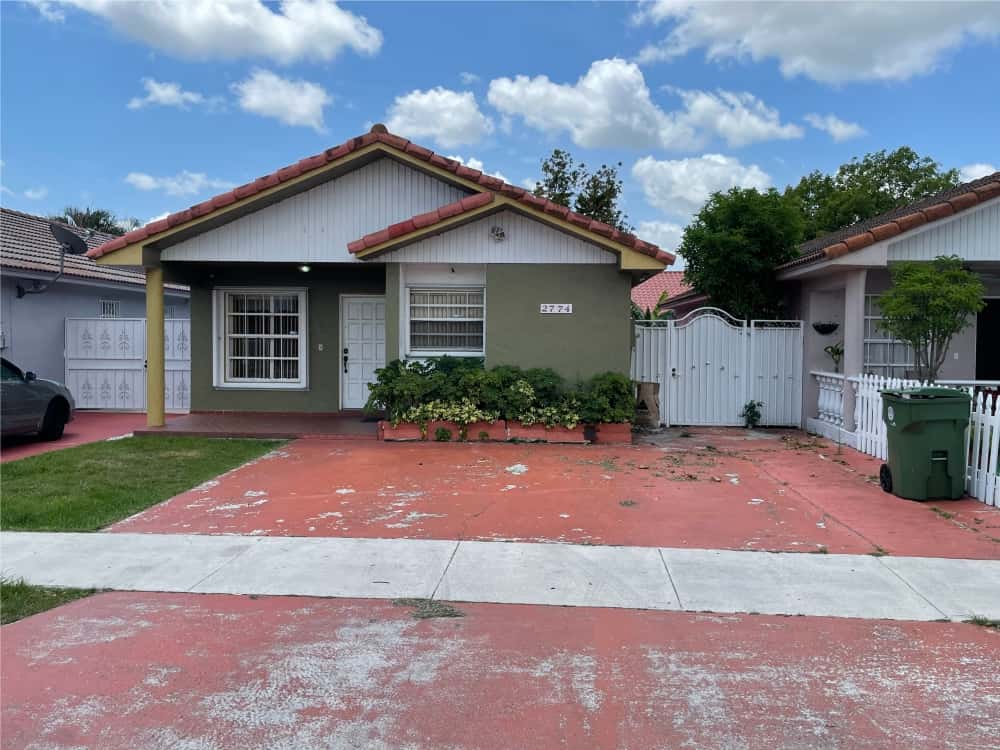
Residential property built in 1989, single family, 1,110 SF of living area. Composed of 3beds / 2baths.
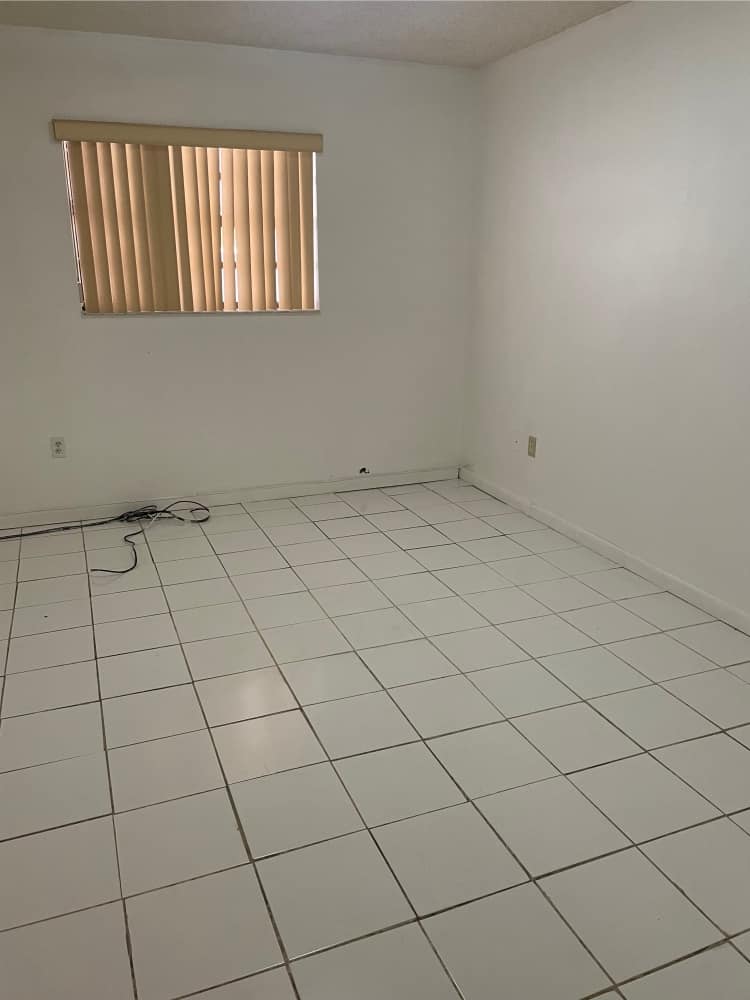
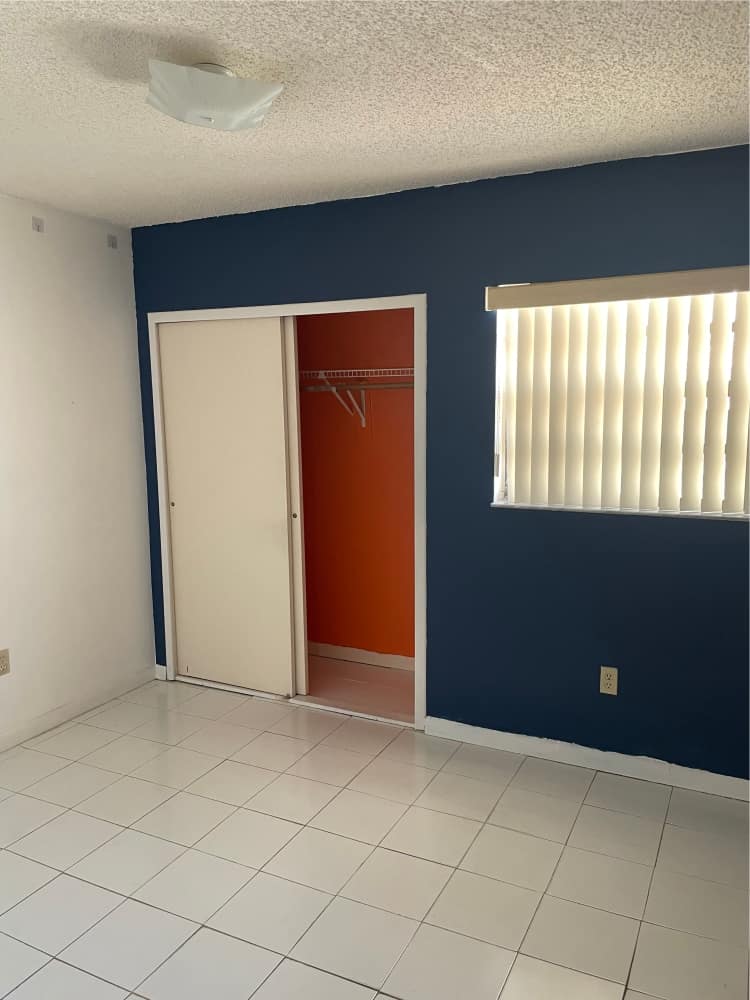
DESIGN PROCESS
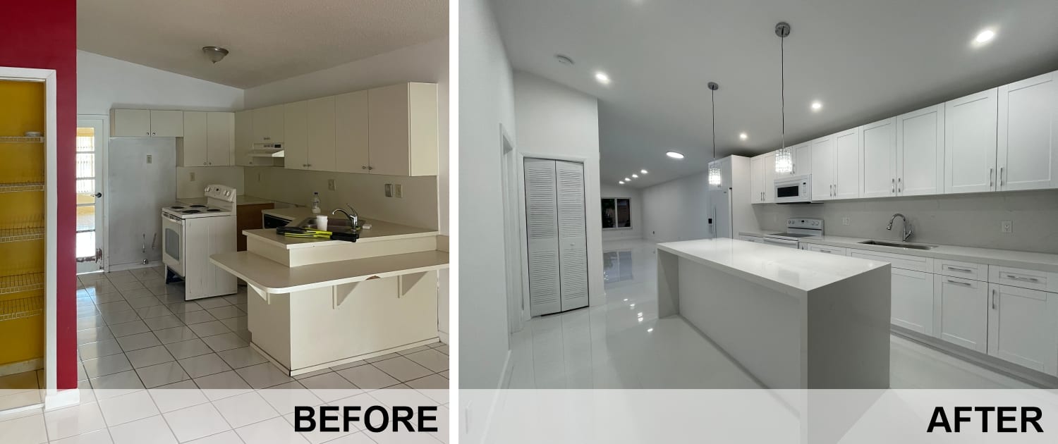
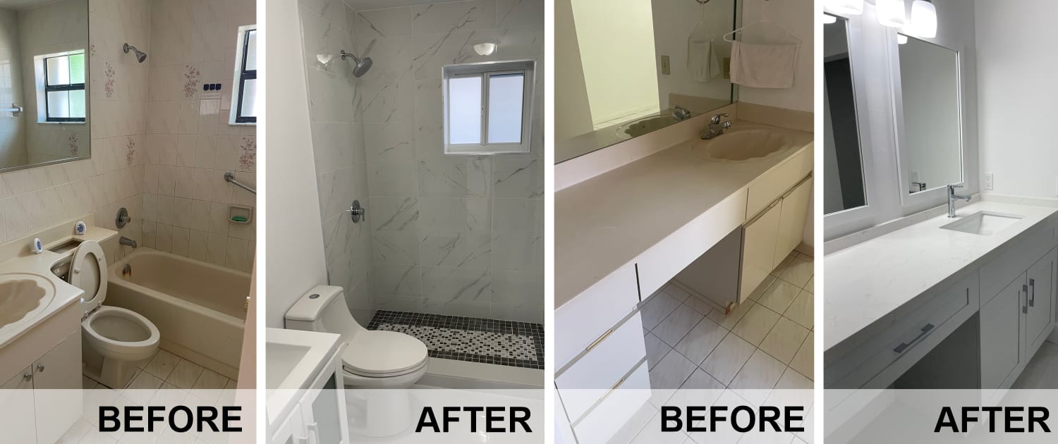
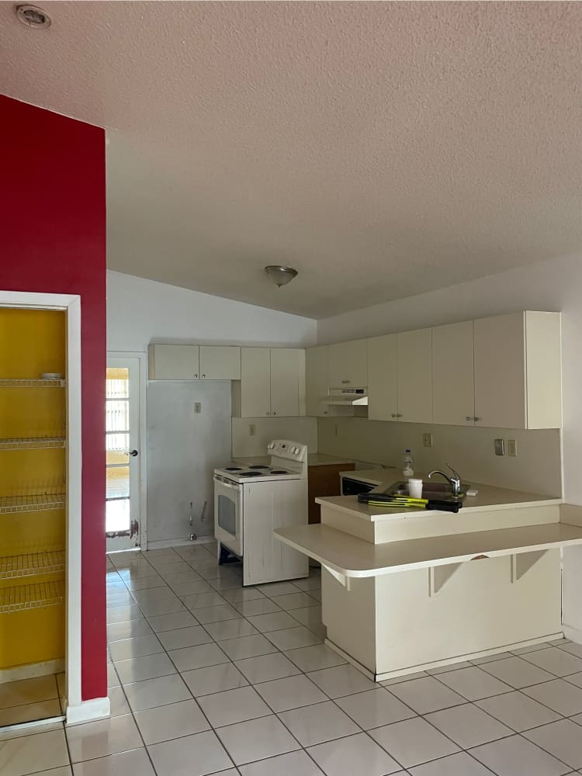
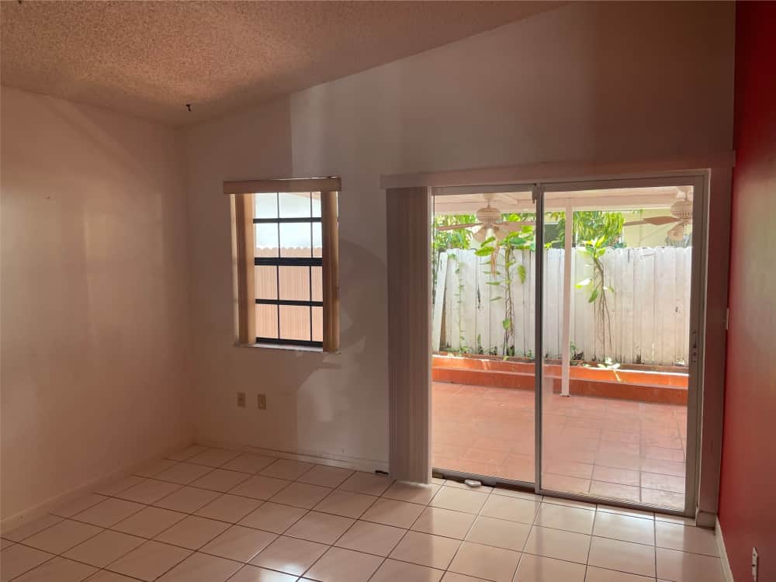
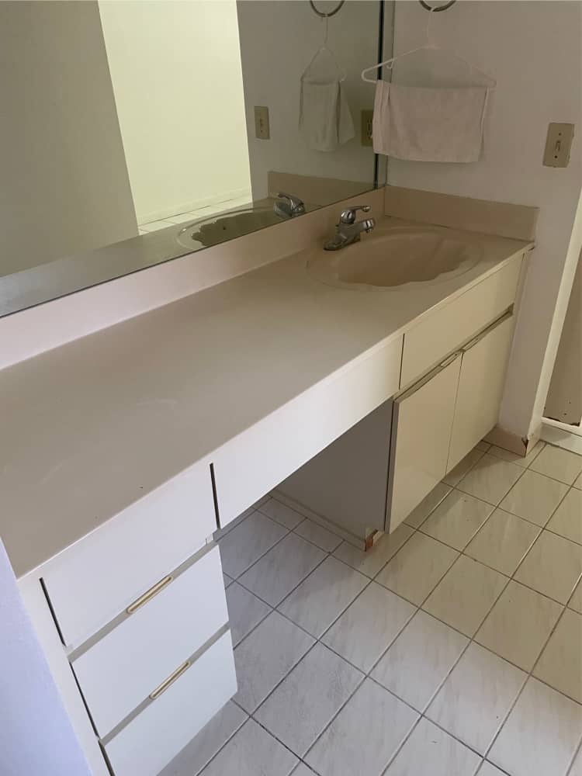
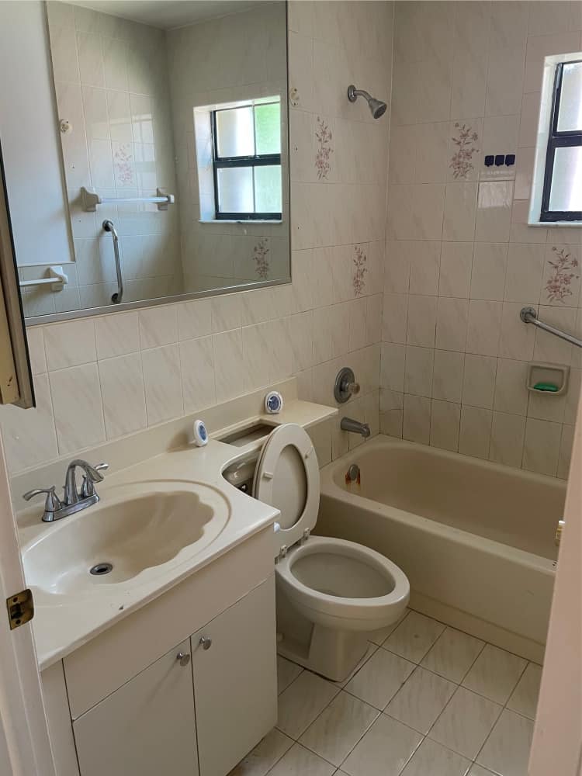
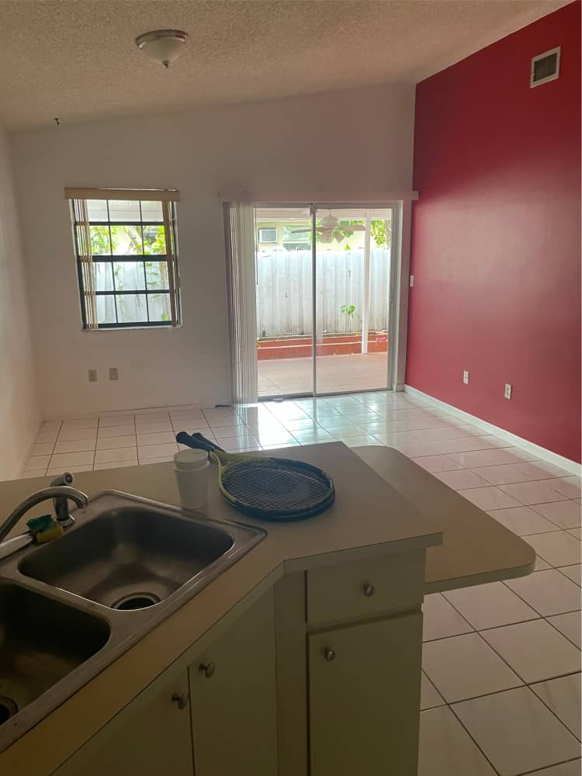
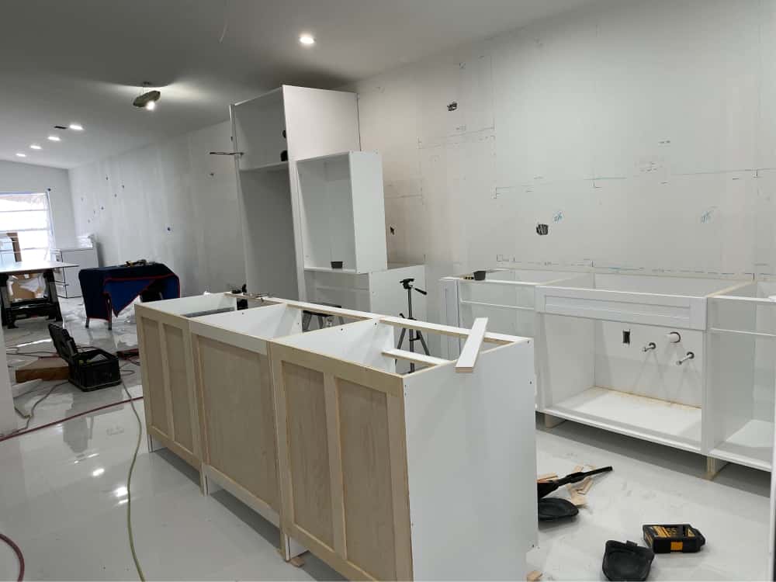
In the integration of the process of an Open Concept Design, the location of the kitchen was prioritized, which, at the architect’s proposal, was moved to the end of the house in order to facilitate circulation with the terrace and avoid conflict with the closet. service (laundry) located in the center of the house, in front of the existing kitchen. That entailed the modification of the plumbing, mechanical and electrical specialties. The rest of the design consisted of kitchen cabinets with an island, integrating the lighting of the living room with high hats and pendants above the island. The design also considered the modification of the bathtub by shower and incorporation of more modern and functional bathroom cabinets.
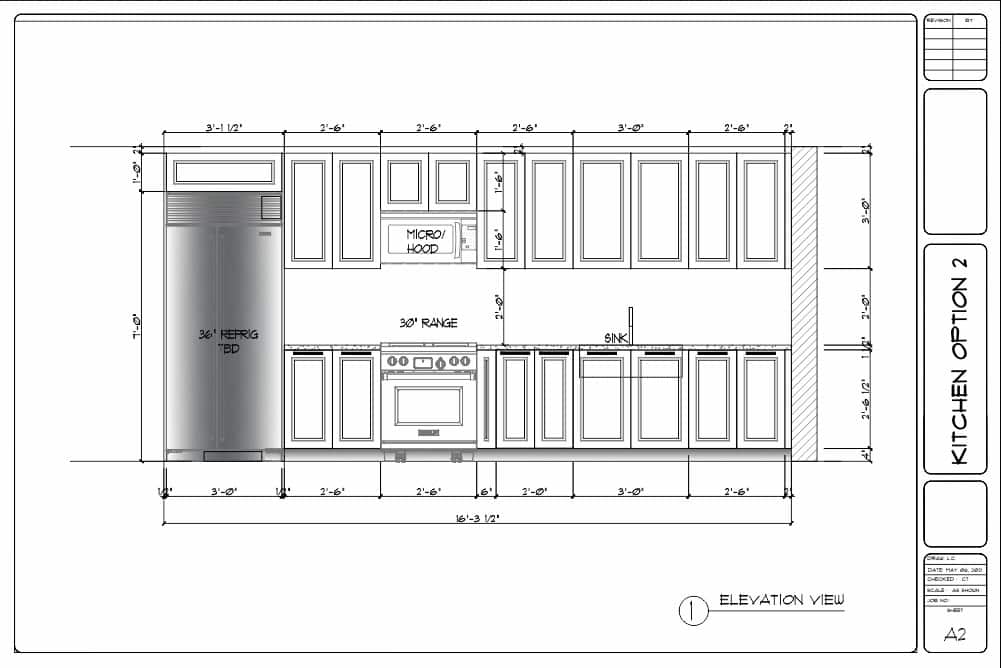
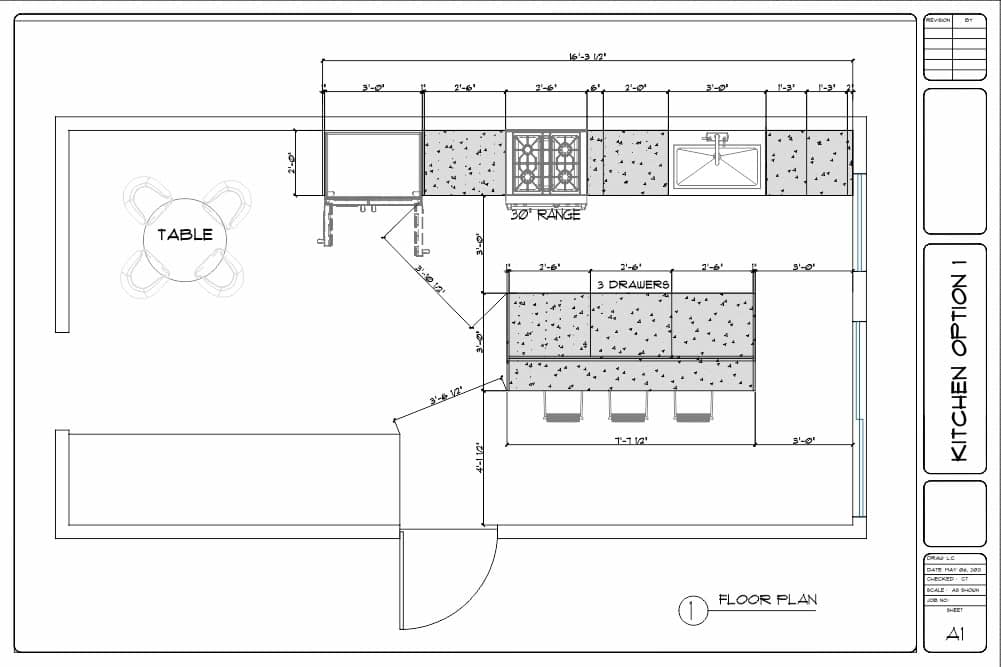
REMODELING GOAL
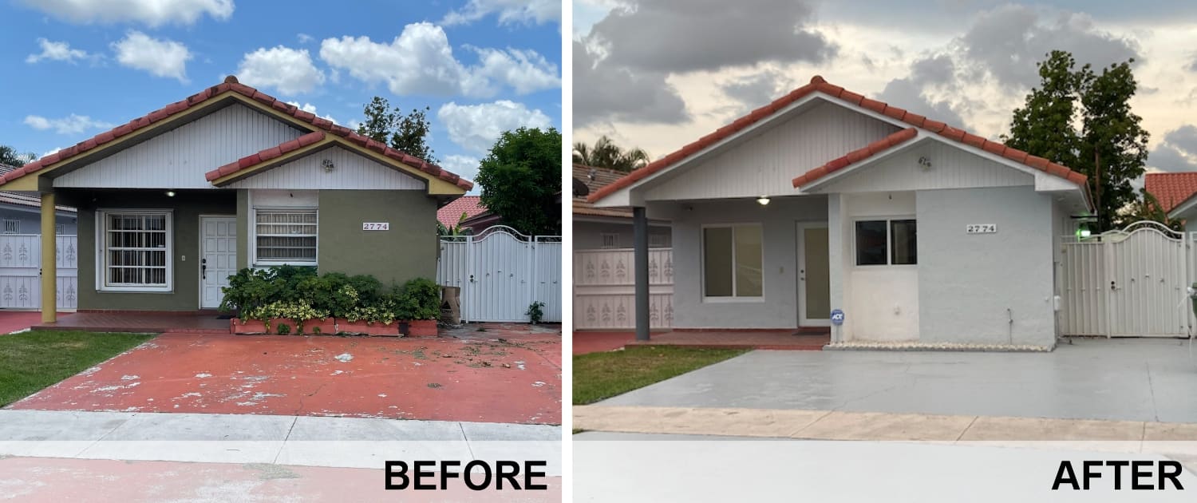
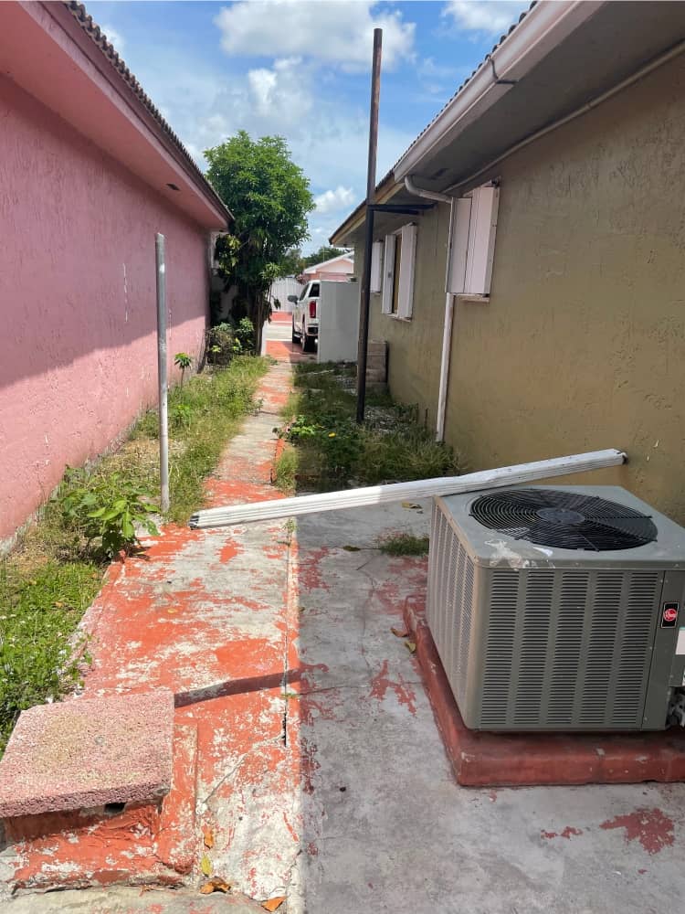
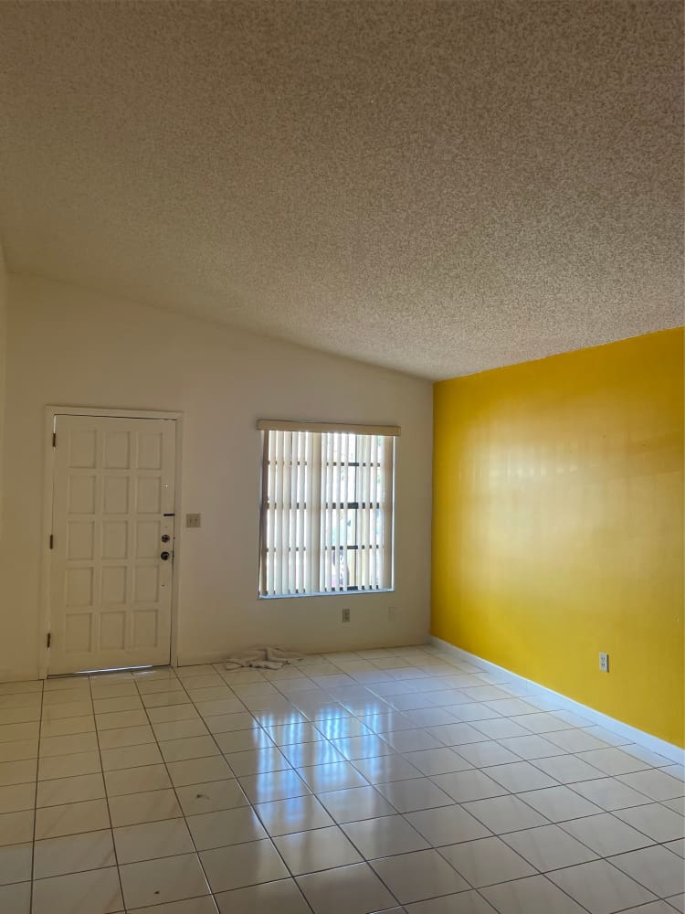
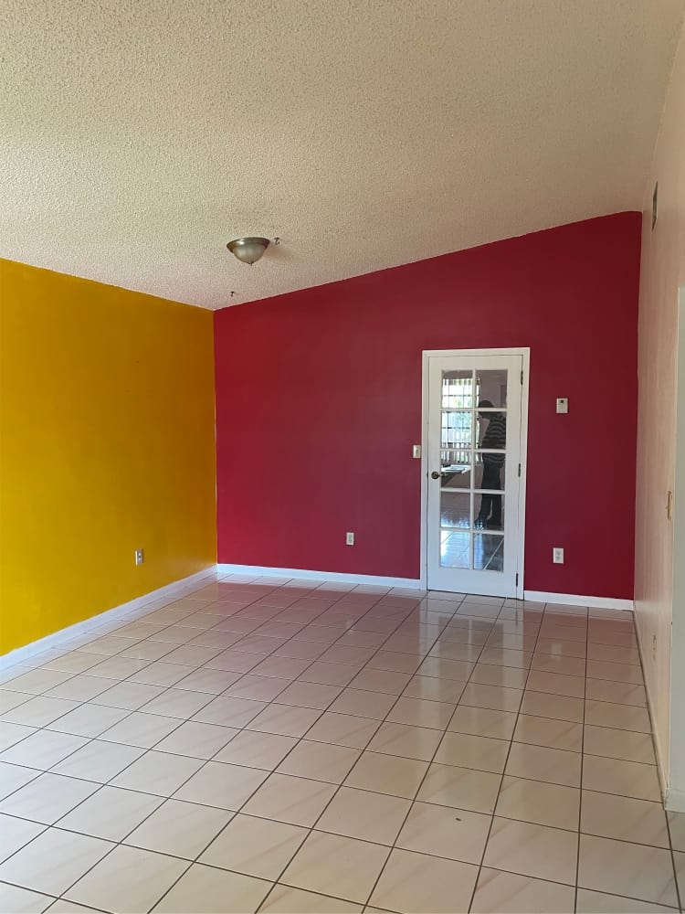
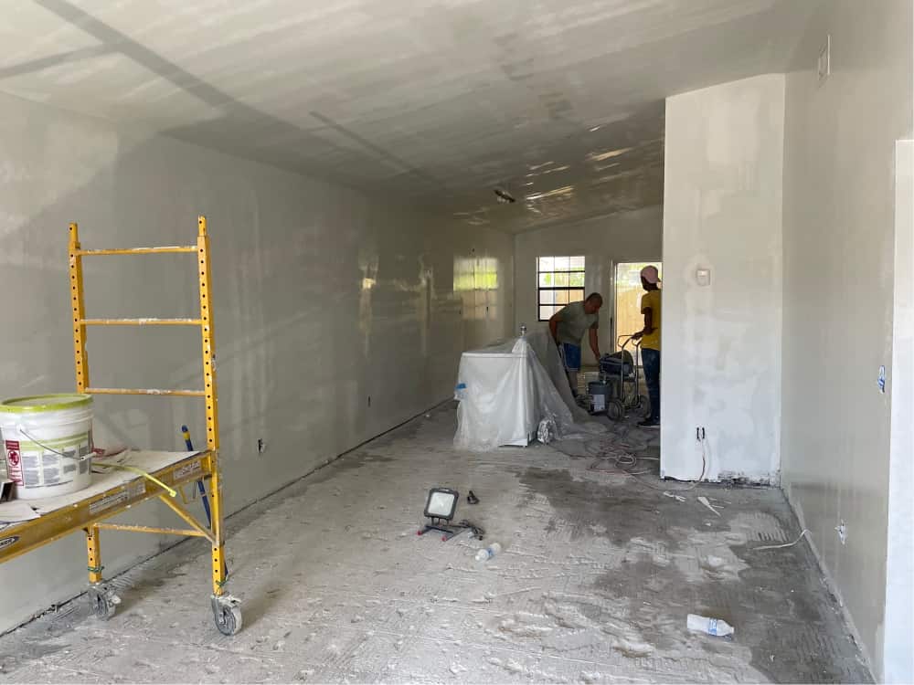
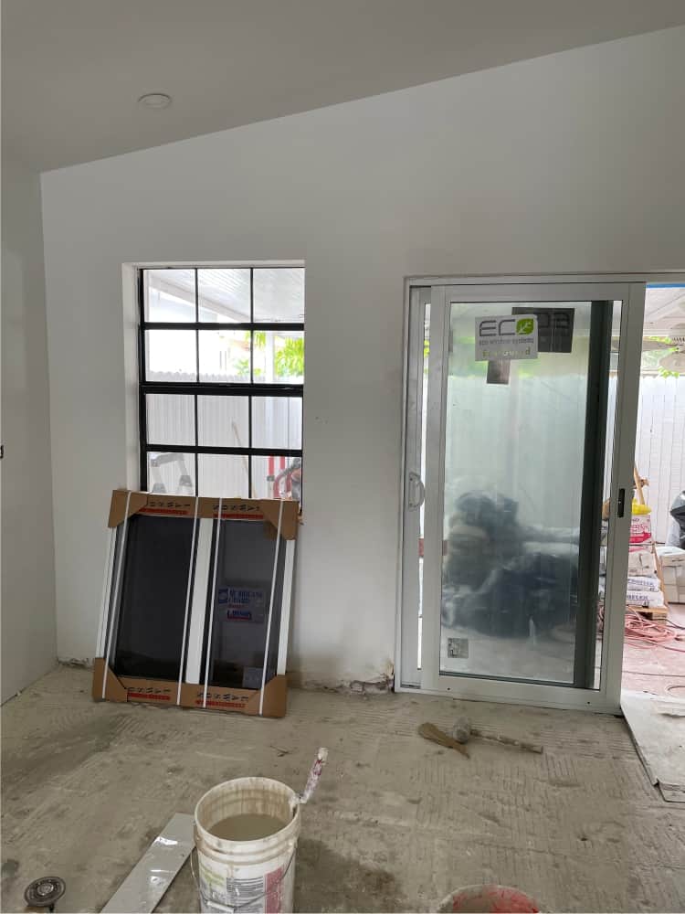
It is a property recently purchased as an investment, and the new owner wanted to remodel it to rent and amortize expenses completely. The scope of the work consisted of demolishing the dividing wall between the living room and the kitchen, looking for an Open Concept that would integrate the social areas. Eliminate popcorn from the ceiling, install new kitchen cabinets, completely remodel both bathrooms, and install new porcelain tiles throughout the home. Install impact windows and improve the exterior image of the property.
HOW WE STARTED?
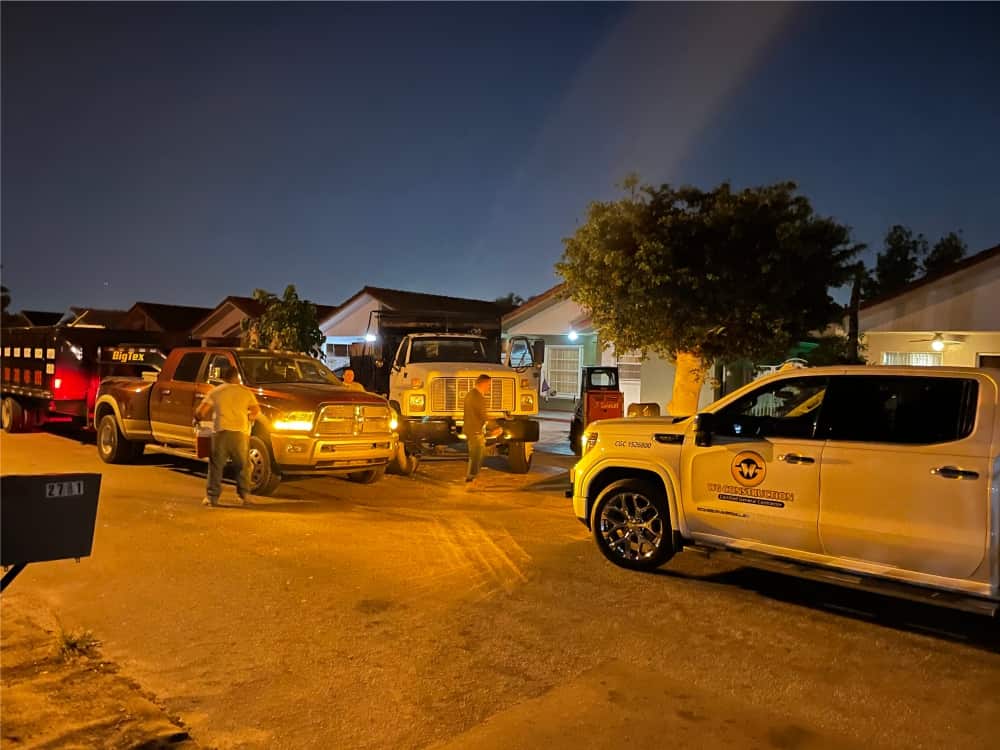
WG Construction on behalf of the Owner, to process the Master Permit with the City, which was carried out in less than 30 days. Immediately afterwards the demolition work began.
CONSTRUCTION PROCESS
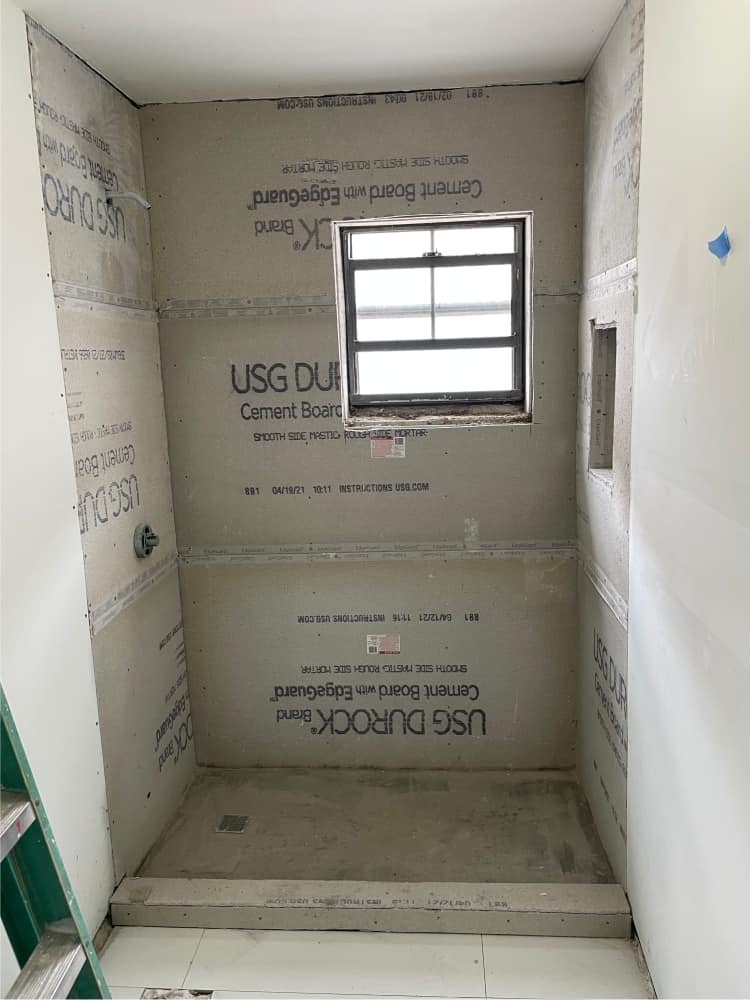
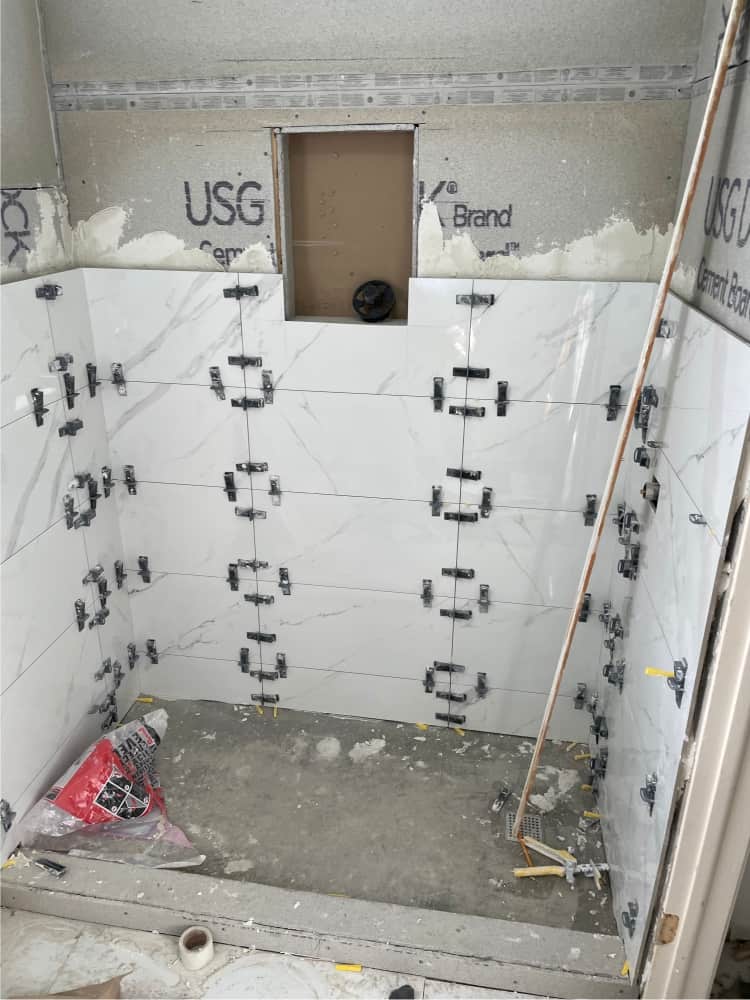
After the demolitions, the layout was sequenced to locate plumbing and electrical in the kitchen. The ceiling and walls were repaired to begin with the installation of tiles on floors and showers.
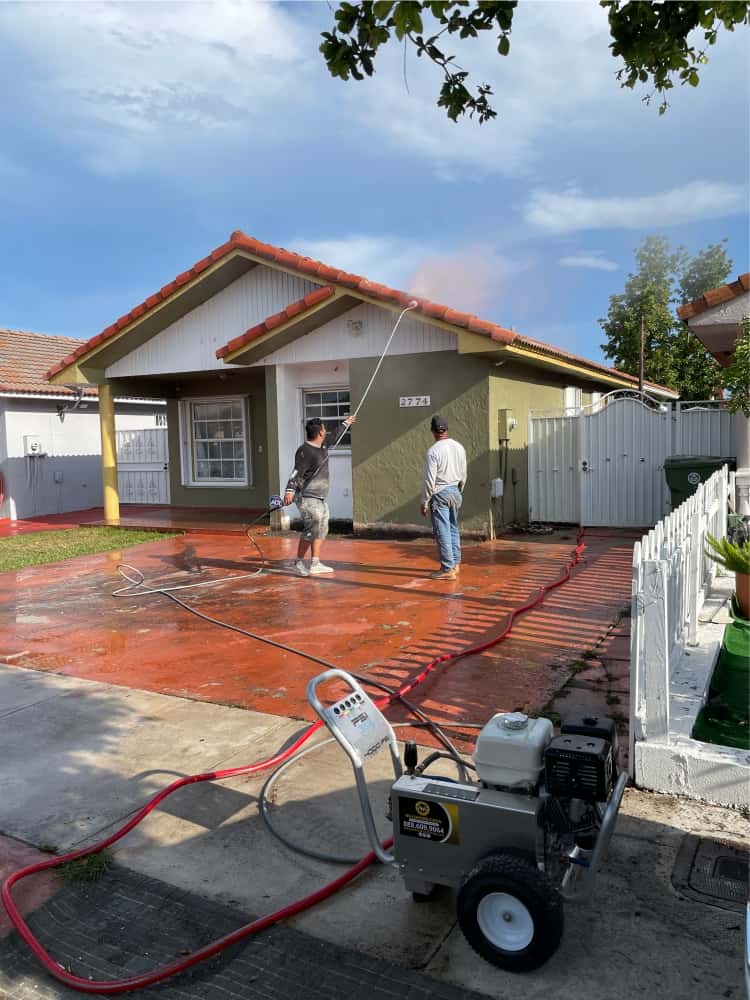
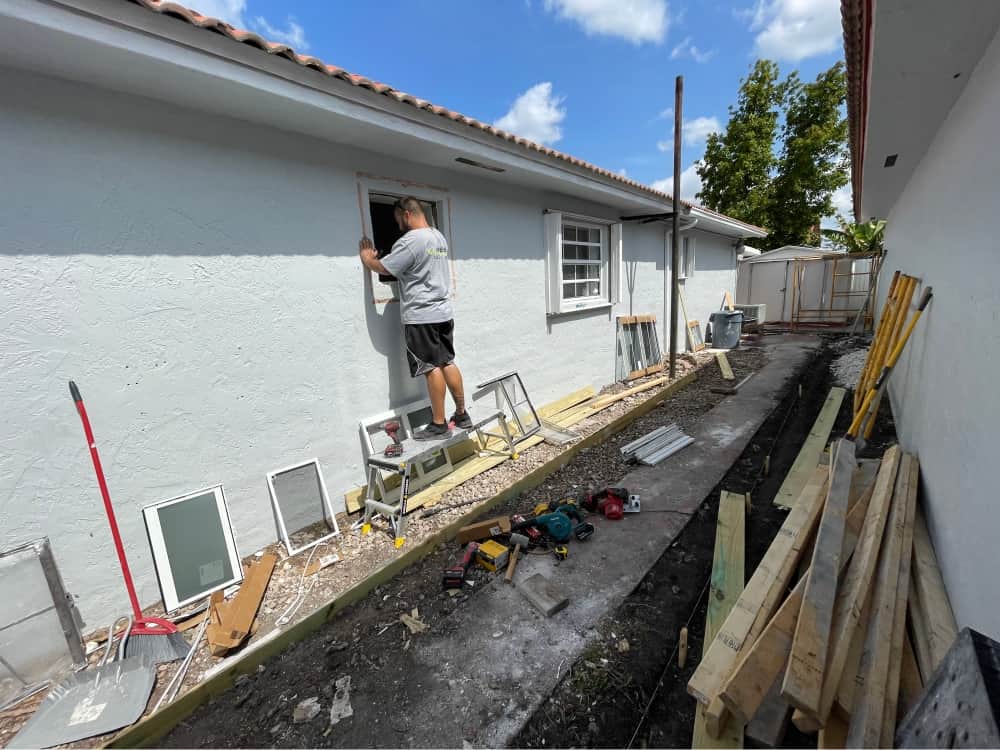
Parallel to the interior works, we carry out the repair of broken roofing tiles and apply pressure cleaning to the roof and exterior walls. To later begin to change the impact windows and doors of the house.
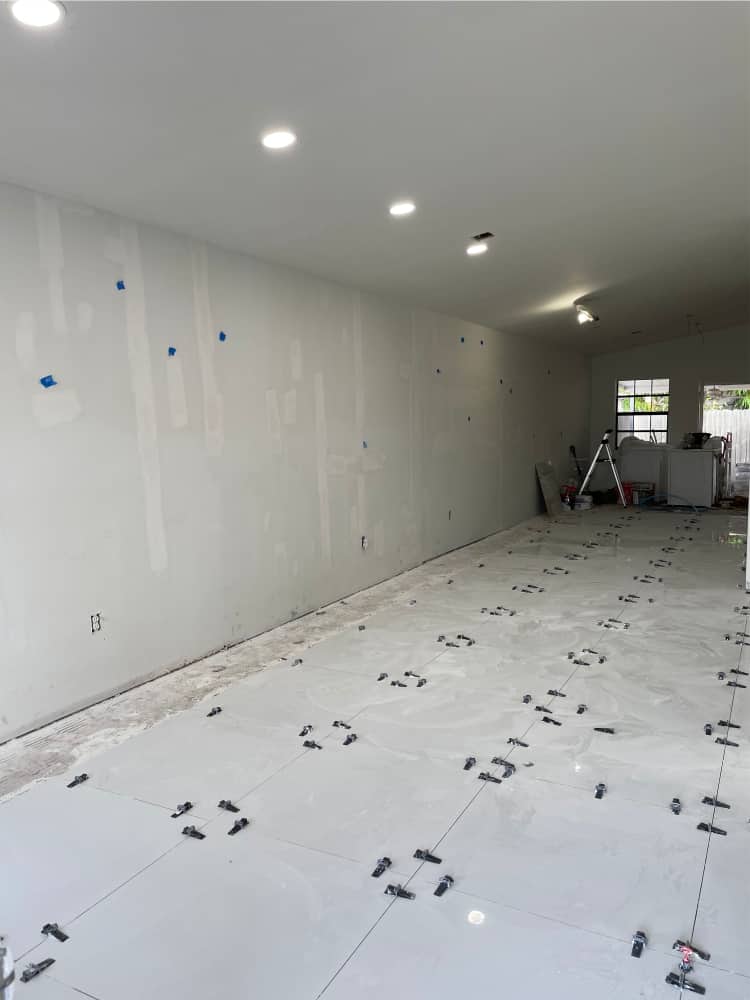
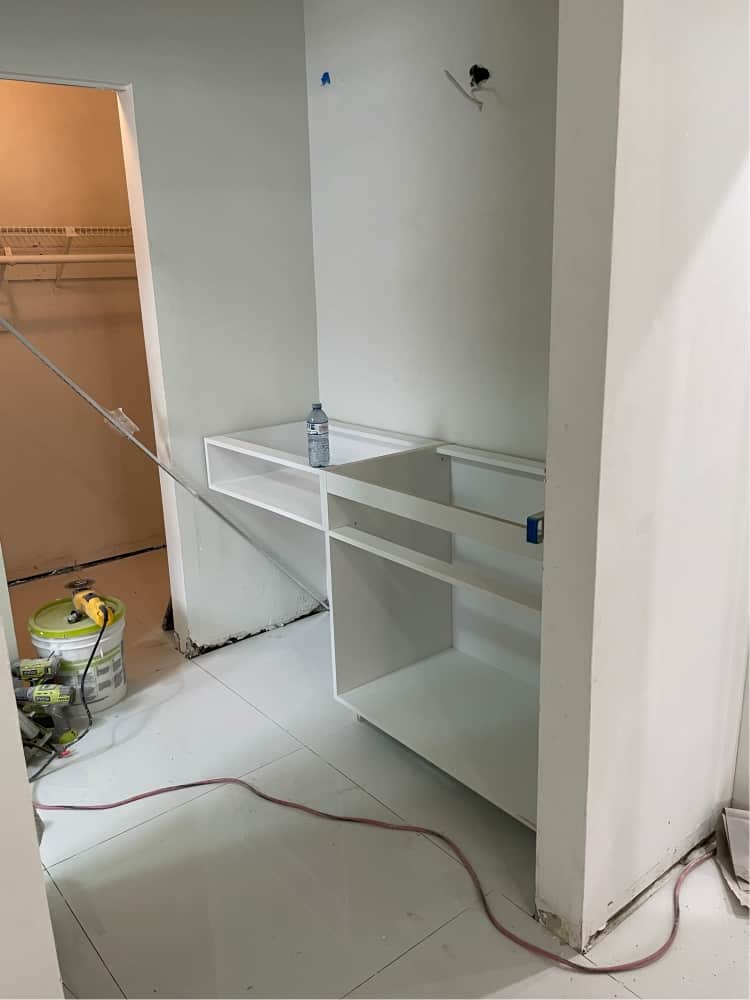
Once the floor was finished, carpentry work began on cabinets, baseboards, and casings.
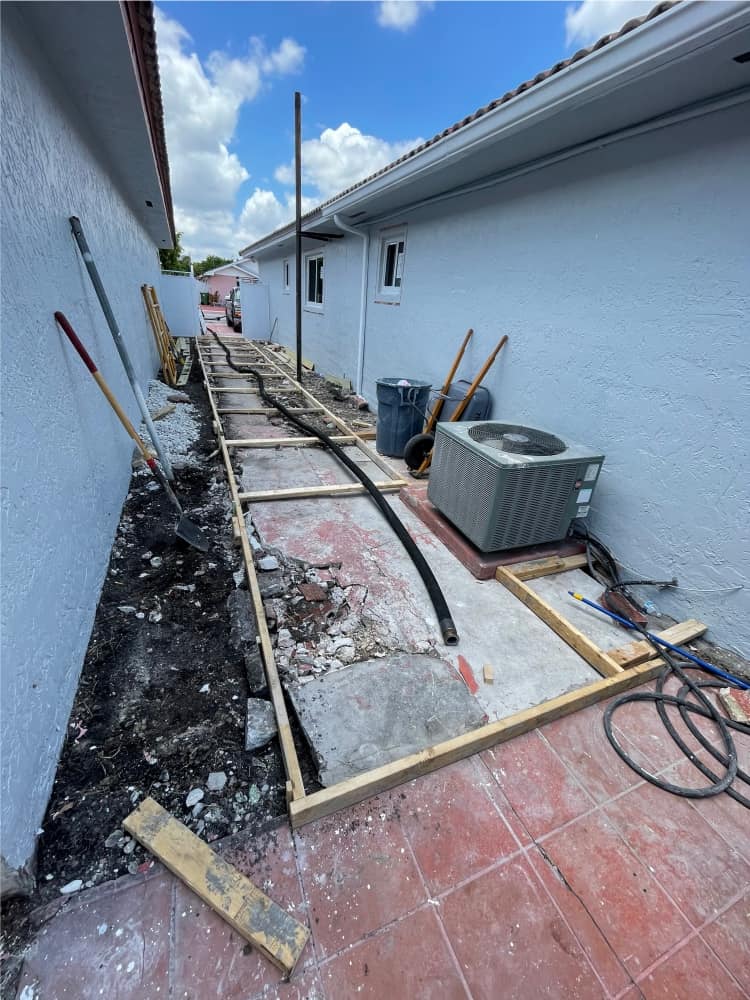
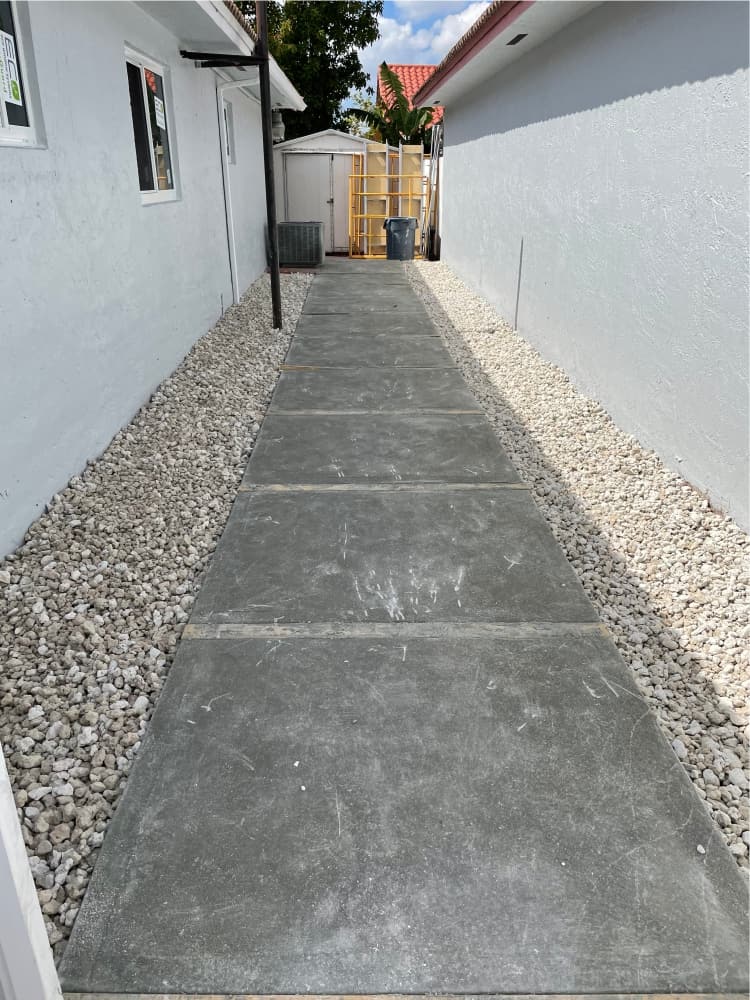
And outside we built a new concrete sidewalk before starting the painting.
In 26 days, we were able to complete all the contracted works with the total satisfaction of the owner, who was able to rent the property immediately.
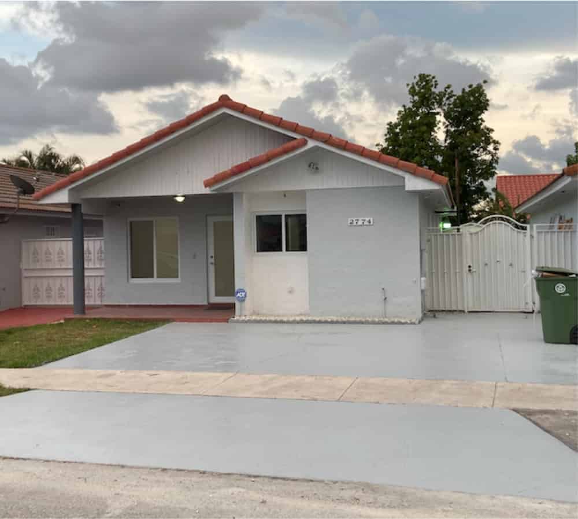
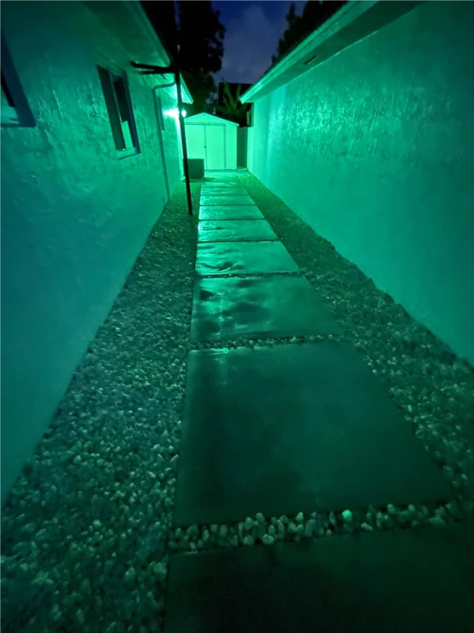
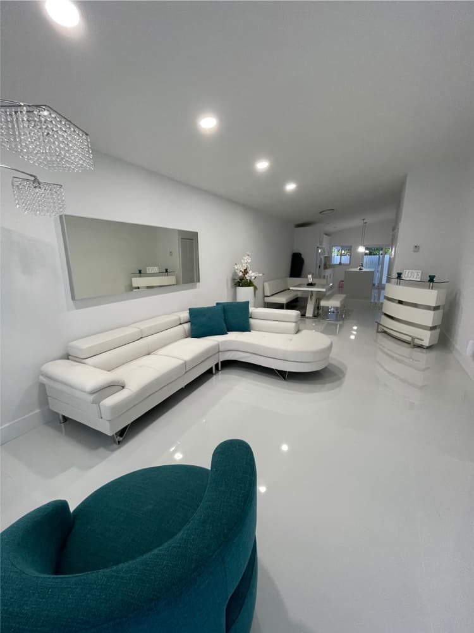
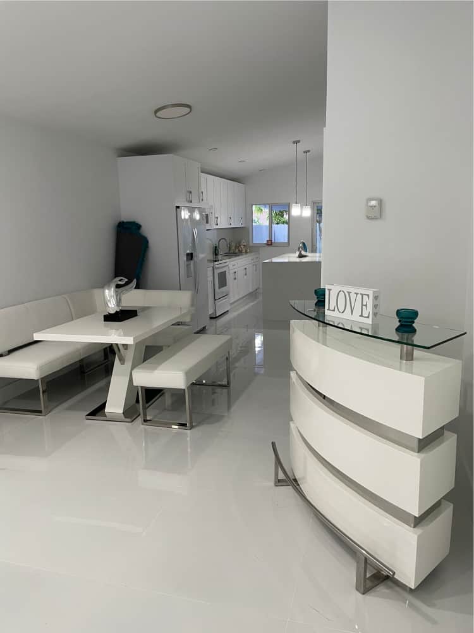
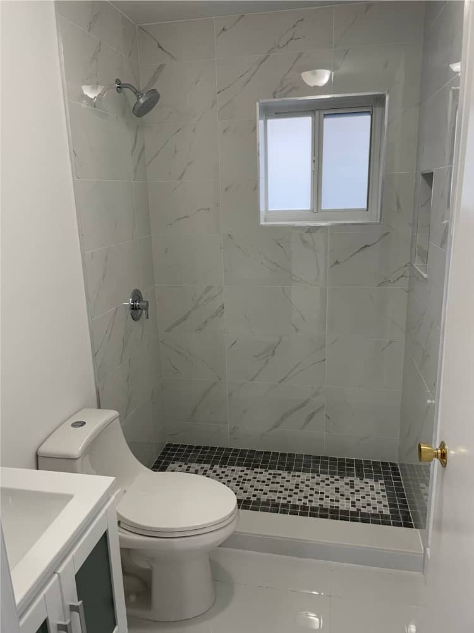
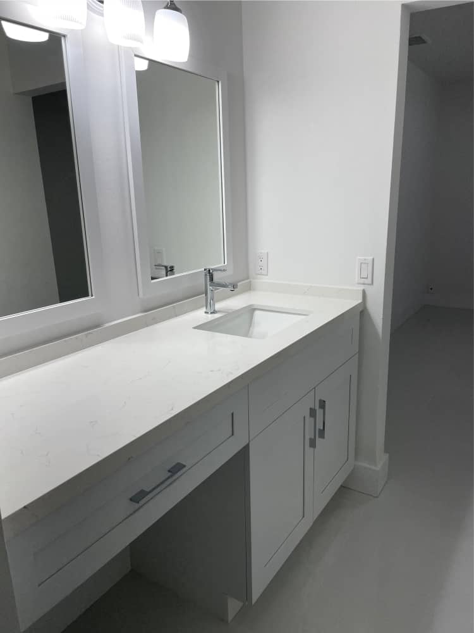
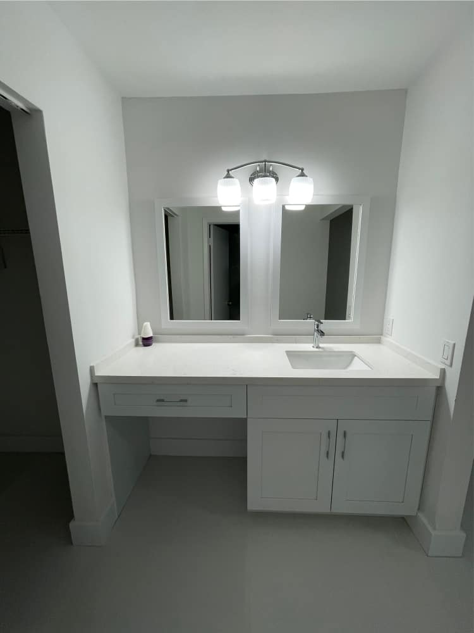
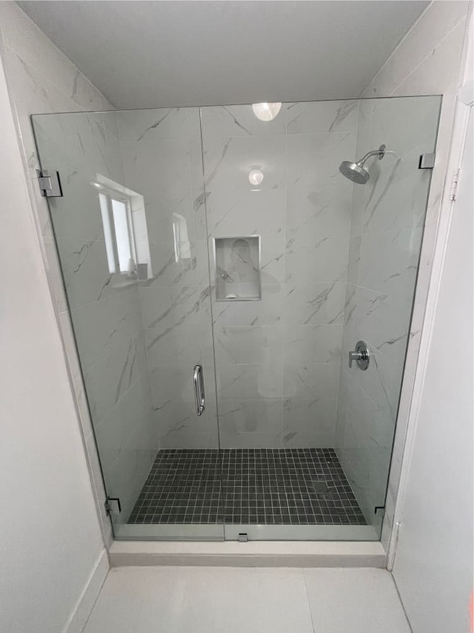
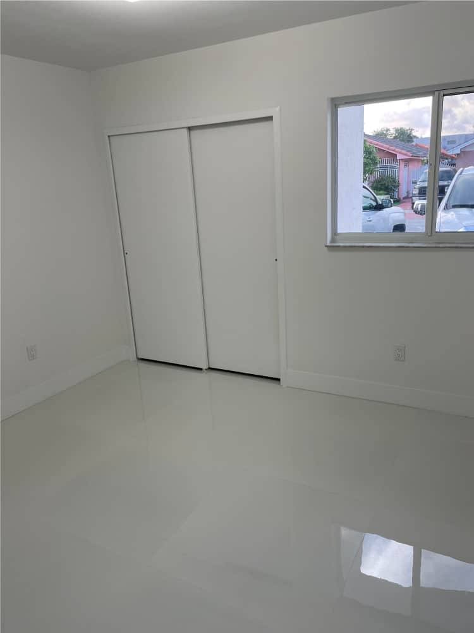
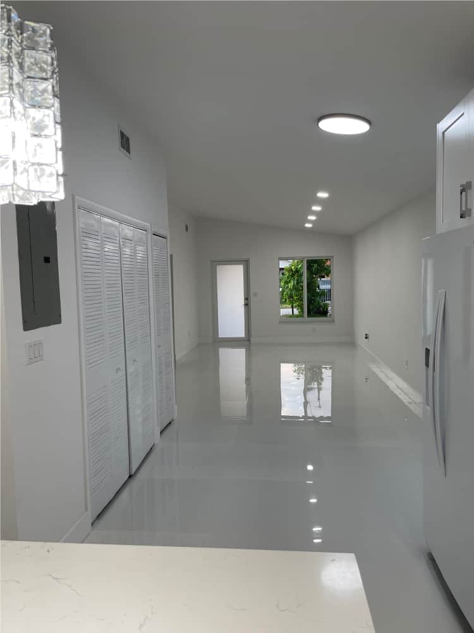
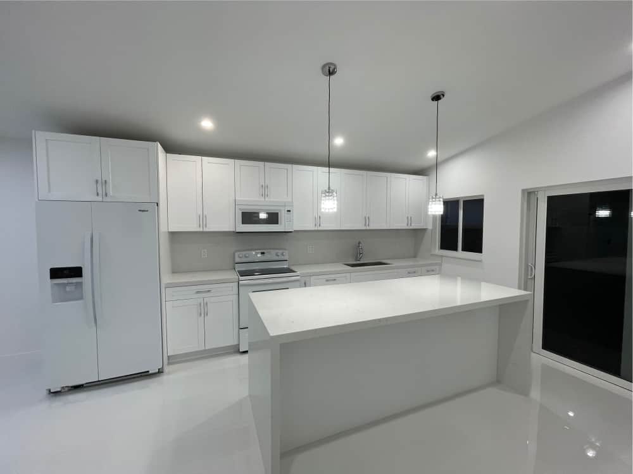
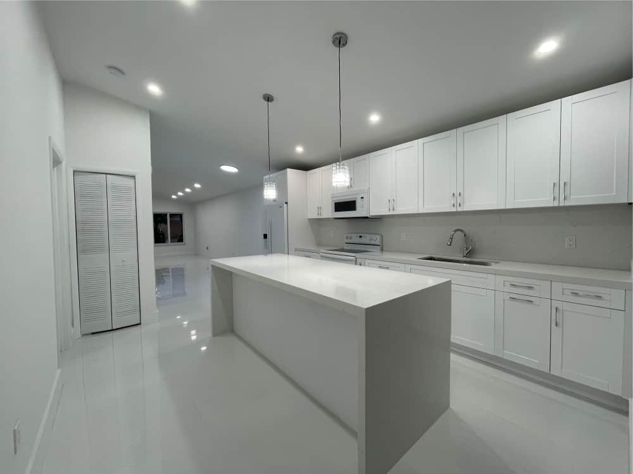
All the design and construction specialties were involved in the interior remodeling: Architecture, Structure, Electricity, Plumbing, Mechanical.
WG Construction served as a Certified General Contractor in the State of Florida, taking charge of the design, plans, and calculations, the Master Permit with the City and the County, and the execution of the entire Project.
SOME OUR PROJECTS
 Pembroke PineJune 20, 2022 - 8:55 am
 Bathroom Remodeling – HIALEAHJune 20, 2022 - 7:36 am
 Bathroom Remodeling – Miami LakesJune 17, 2022 - 6:30 am
 House Remodeling – Townhouse Country ClubMarch 18, 2022 - 4:35 am
 New Construction – Miami Lake ResidenceMarch 17, 2022 - 11:02 am
 New Construction – Luxury Residence in MiramarFebruary 16, 2022 - 12:30 pm

