
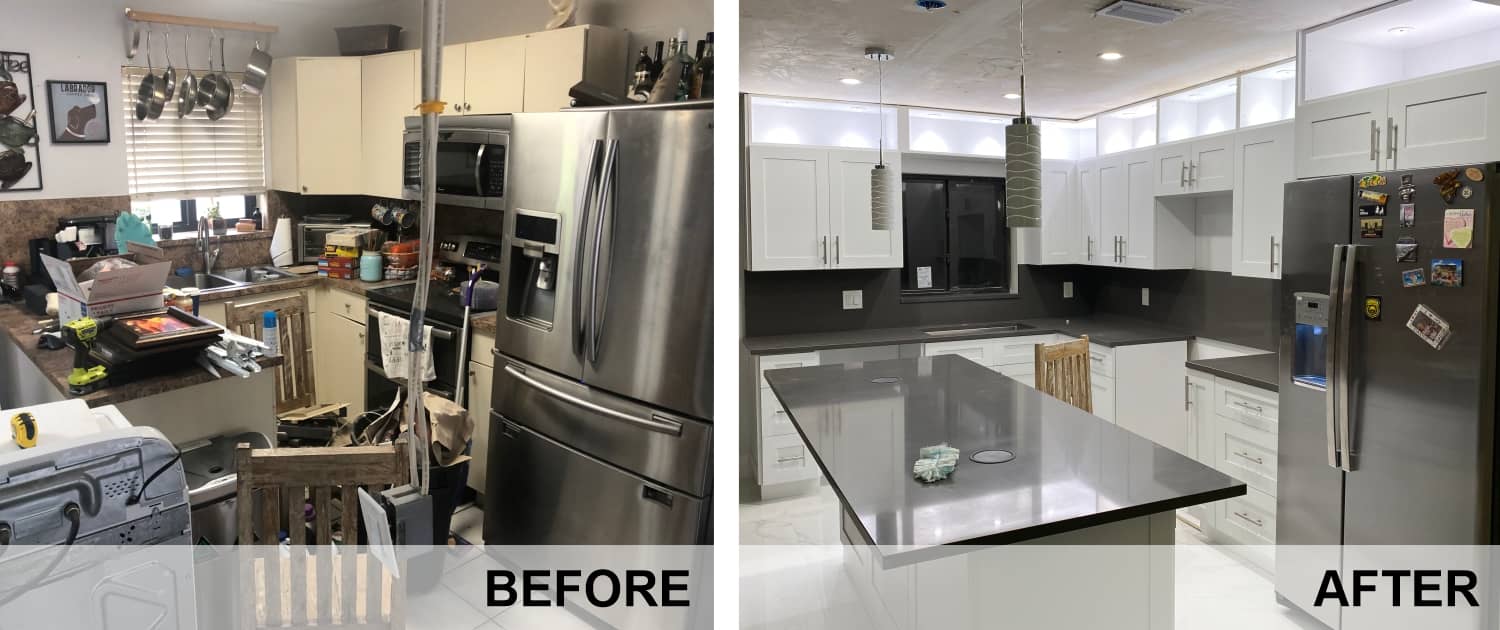
Tamiami’s House
This is a 1986 built single-family residential property of approximately 1,700 SF of living space with 4 bedrooms / 3 baths on a nearly 4,600 SF corner lot.
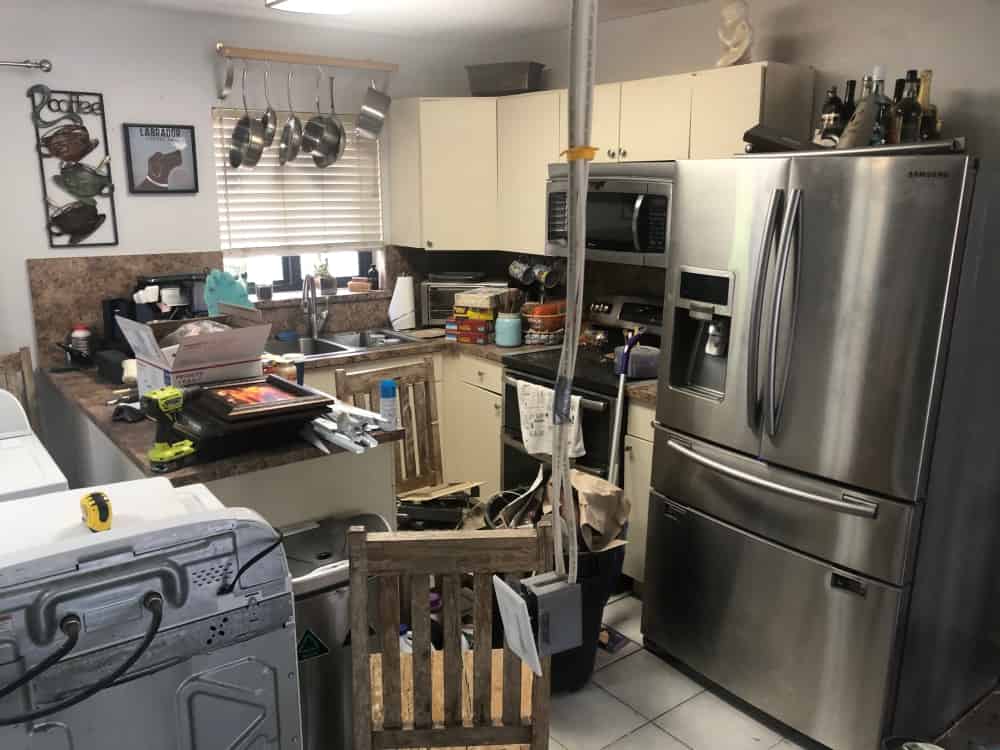
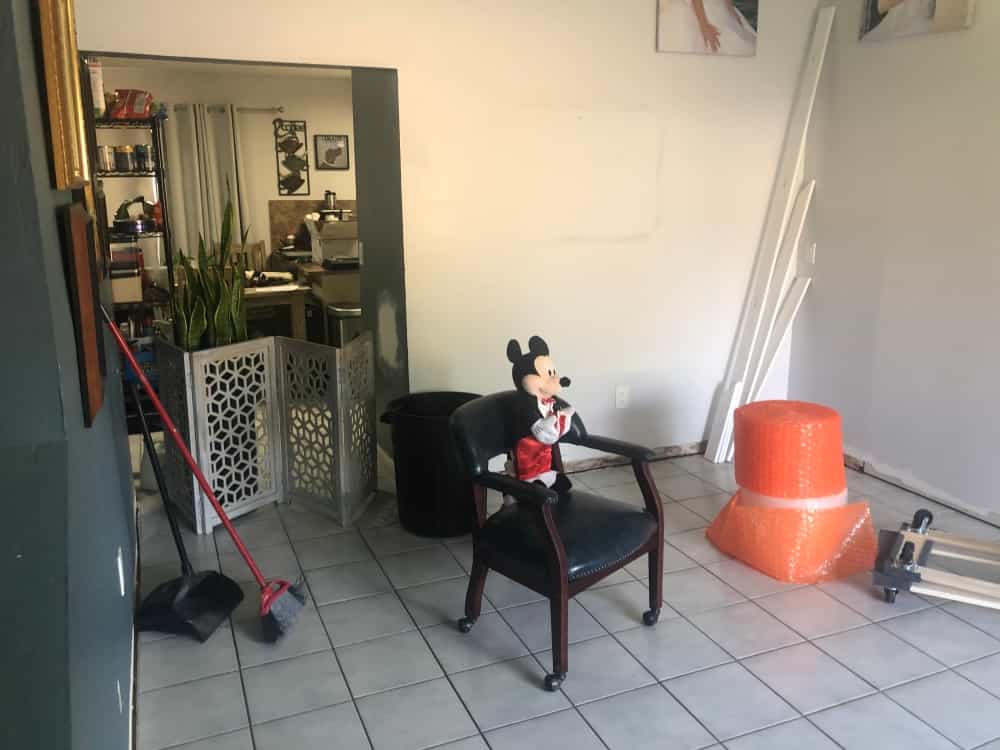
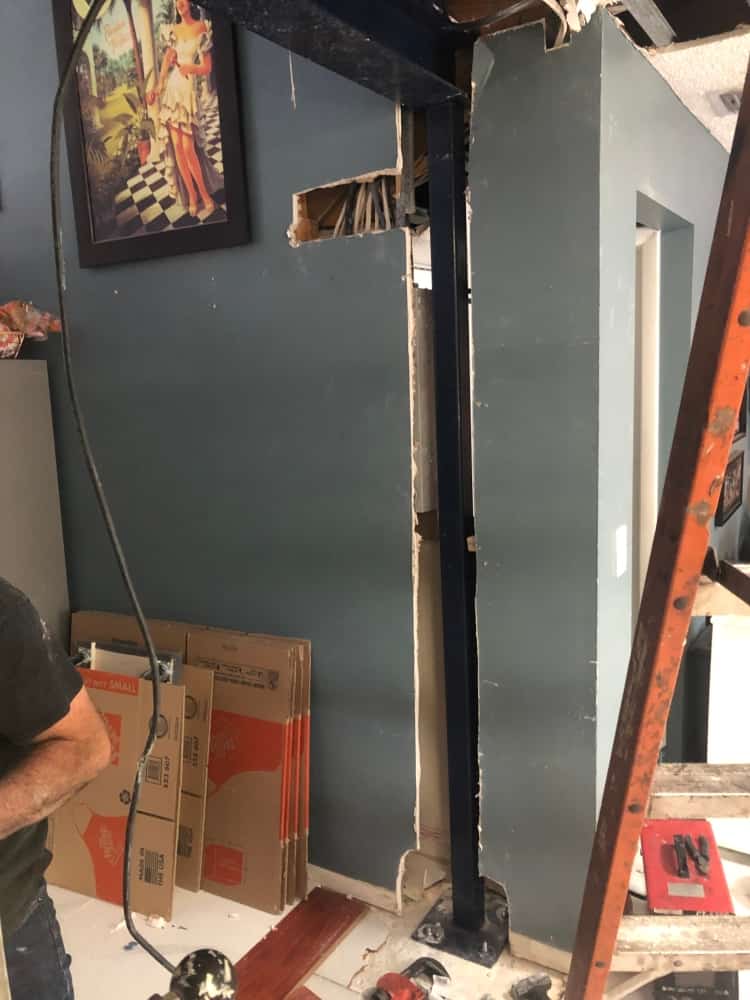
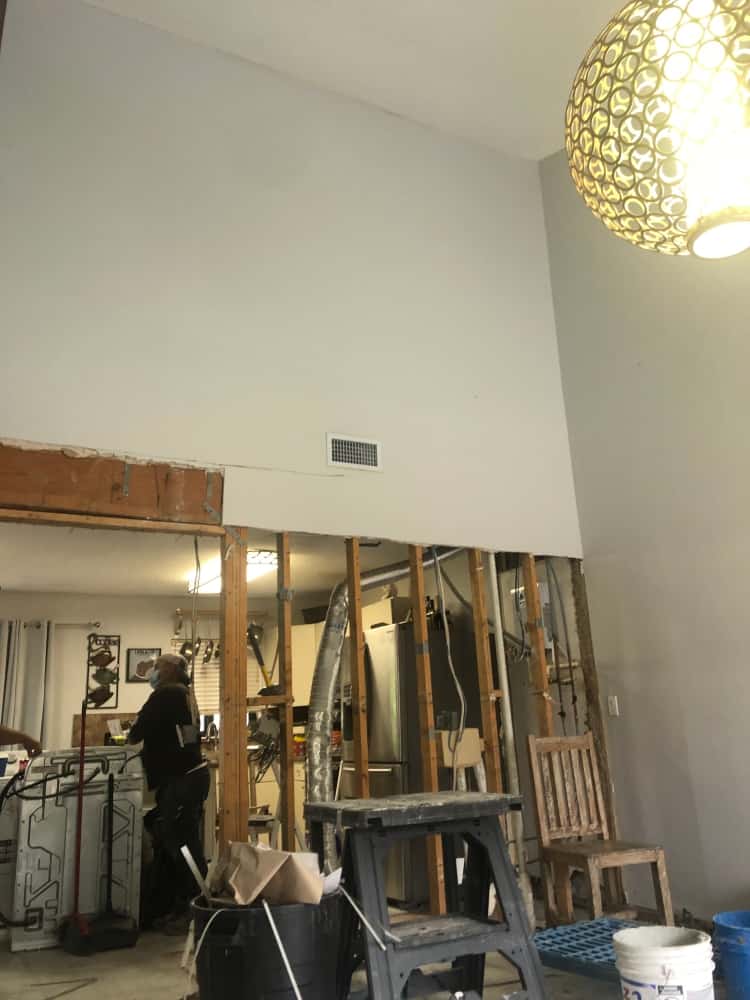
The initial design of the house was conceived with a structural dividing wall between the living room and the kitchen. Behind this structural wall, a closet was conceived, where the Architect located the laundry, right in front of the kitchen.
REMODELING GOAL
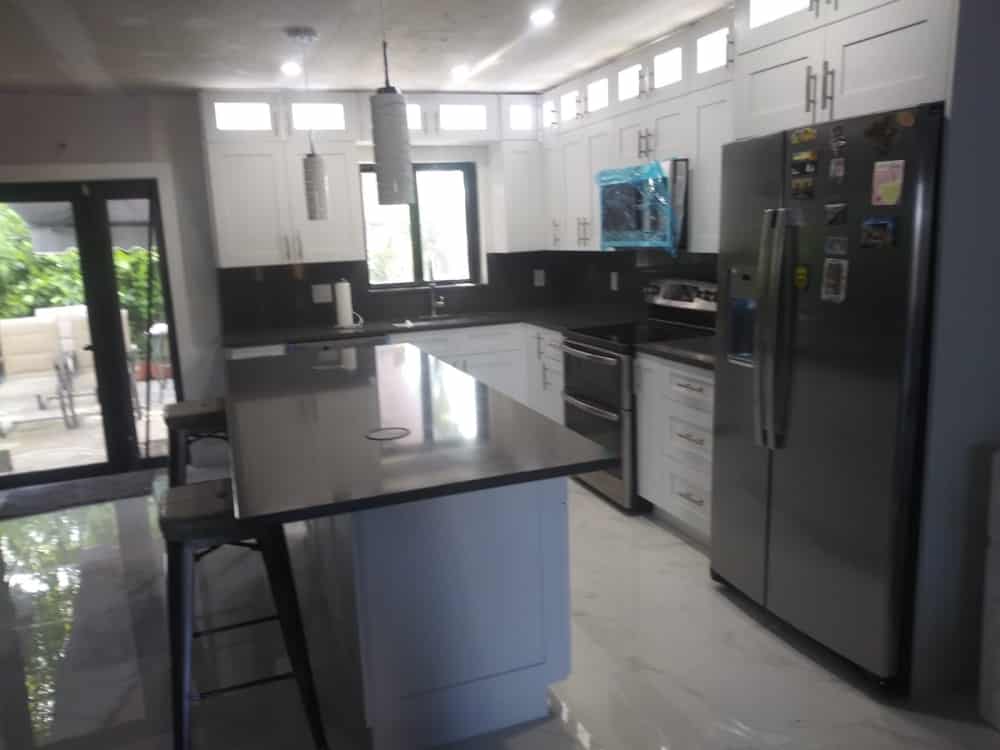
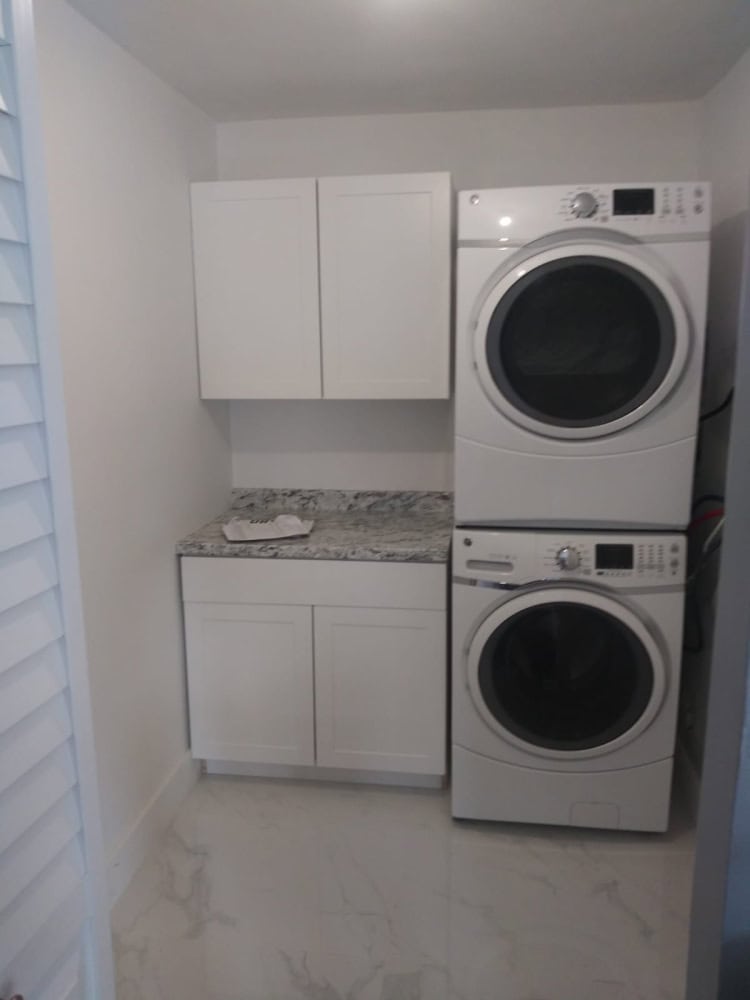
The owners wanted to make an interior remodeling in order to modernize the house, with an open concept of design, that is, to integrate the kitchen with the living room and the family room. Requiring to relocate the laundry in one of the guest room closets next to the bathroom on the ground floor.
HOW WE STARTED?
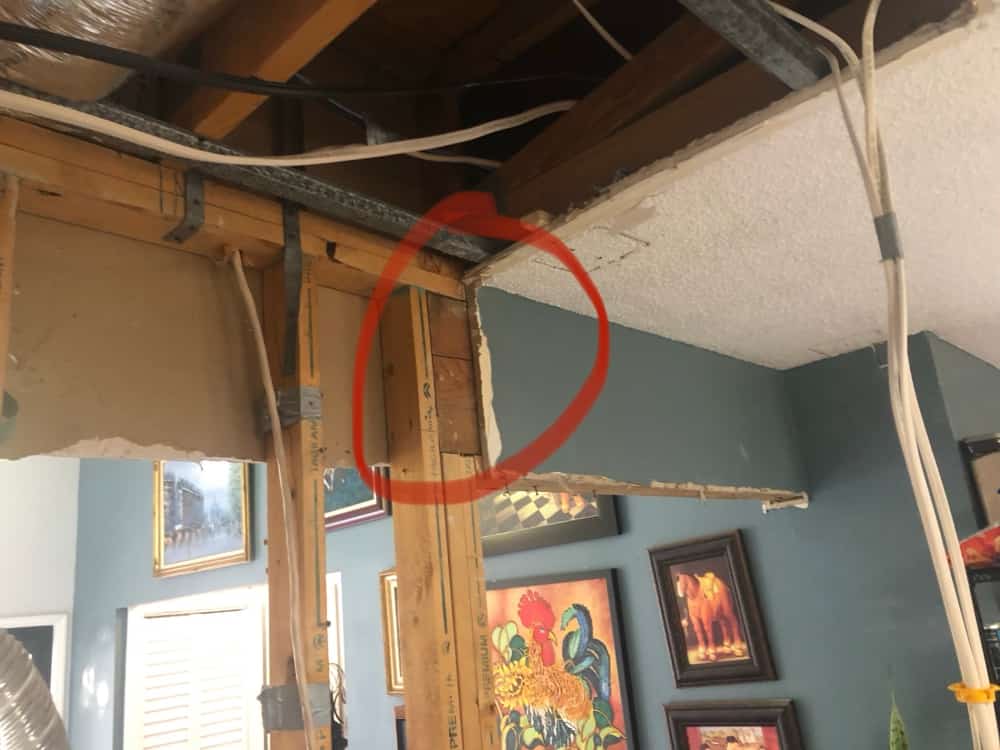
We started with the design and structural calculations to obtain a solution that would allow us to eliminate the load-bearing wall. The design proposal of the professional engineer (PE) was a metal beam anchored to the existing tie-beam on one side and a metal column on the other side within a dividing wall.

DESIGN PROCESS
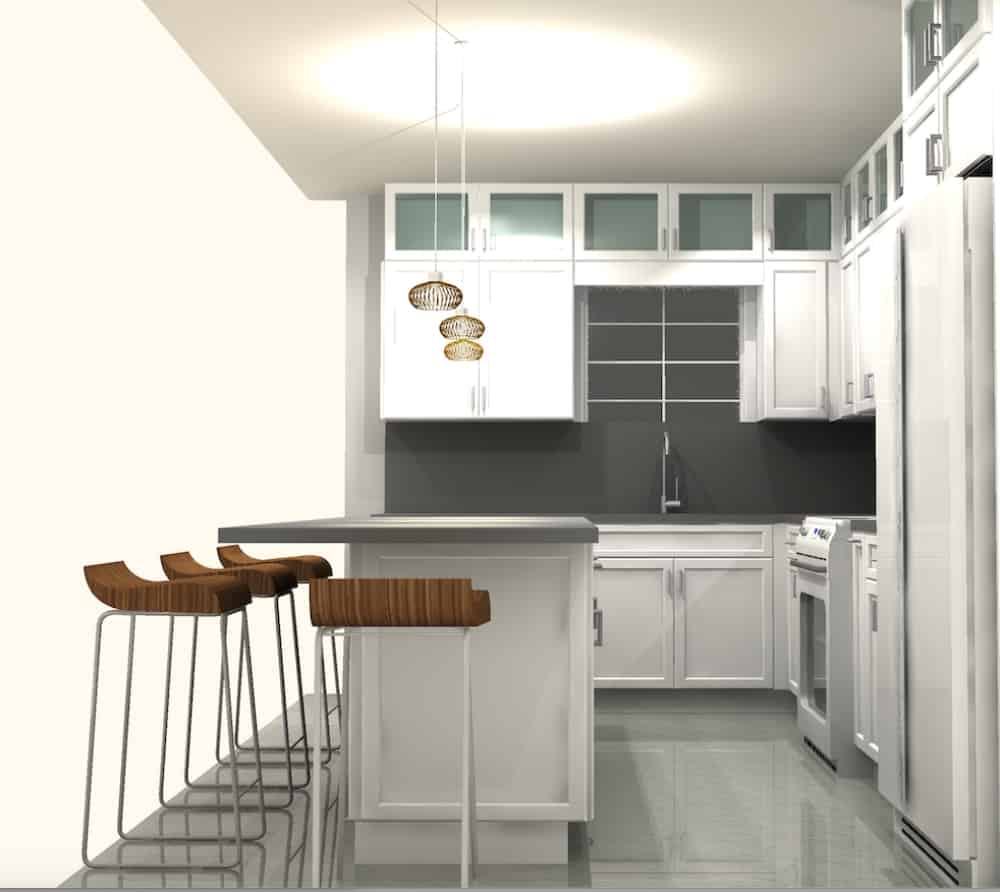
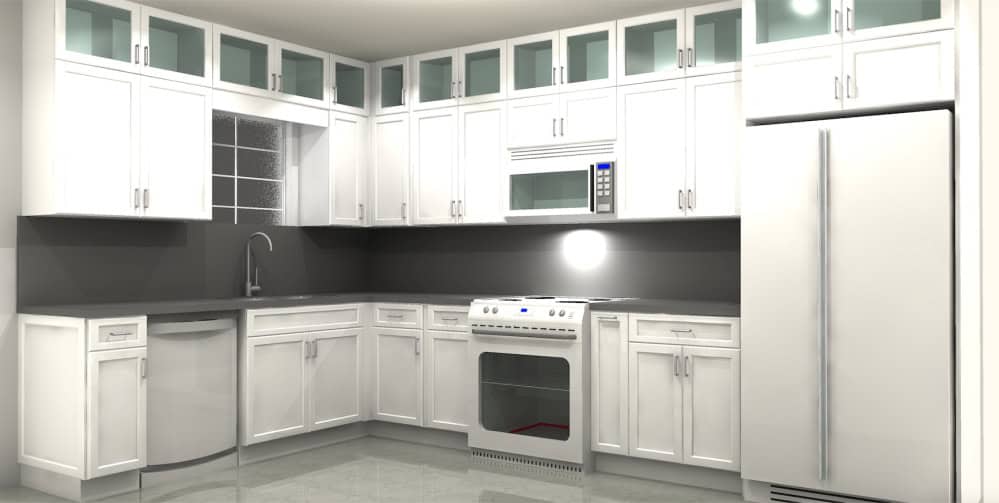
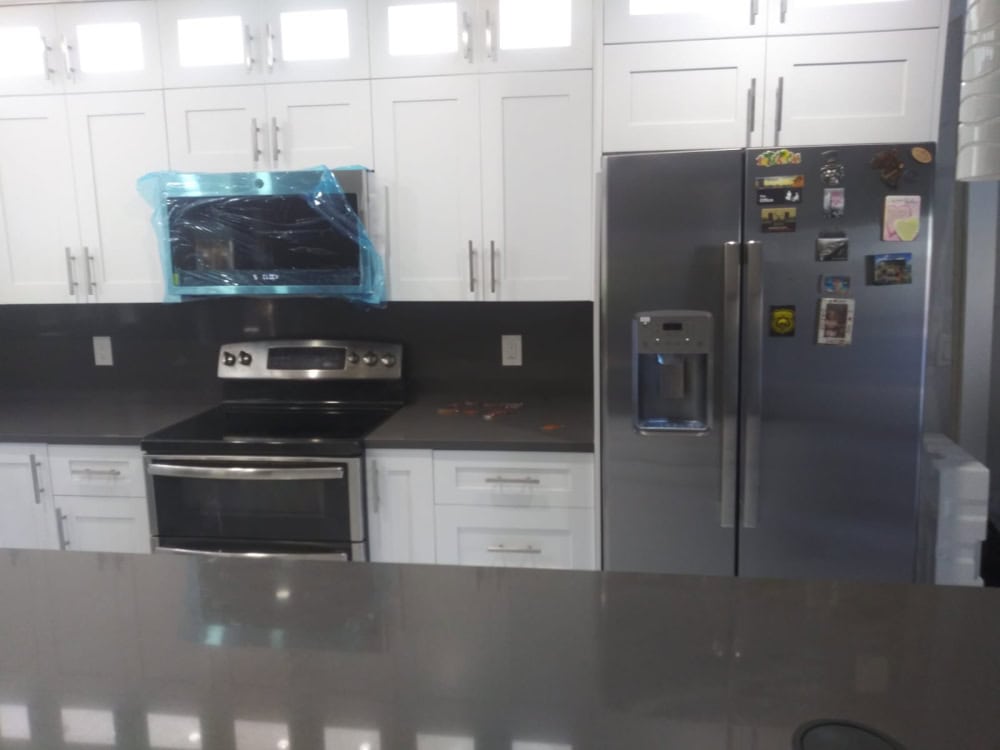
The architect proposed the interior design of the kitchen, with a central island and white shaker style kitchen cabinets and dark gray countertops, according to the owners’ line of color desire, in combination with the white floor with gray betas (Carrara’s porcelain).
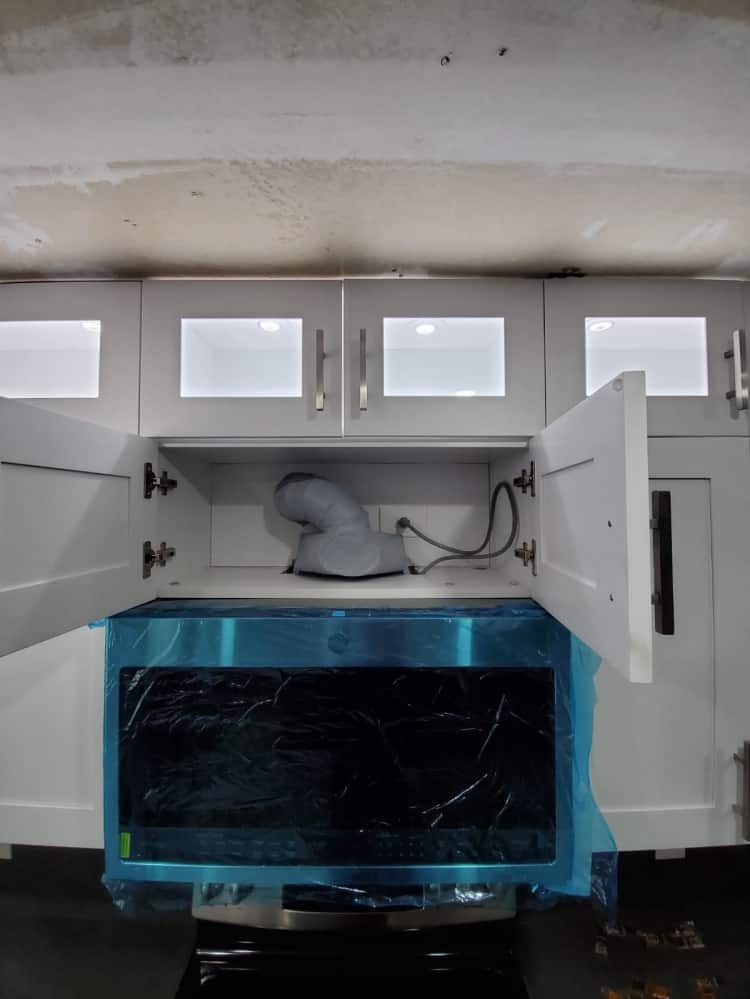
We took on the task of moving the electricity, the ventilation system, and the plumbing from the existing closet to the closet that would become a Laundry to obtain the desired design.
The execution of the project was carried out in 8 weeks of work.
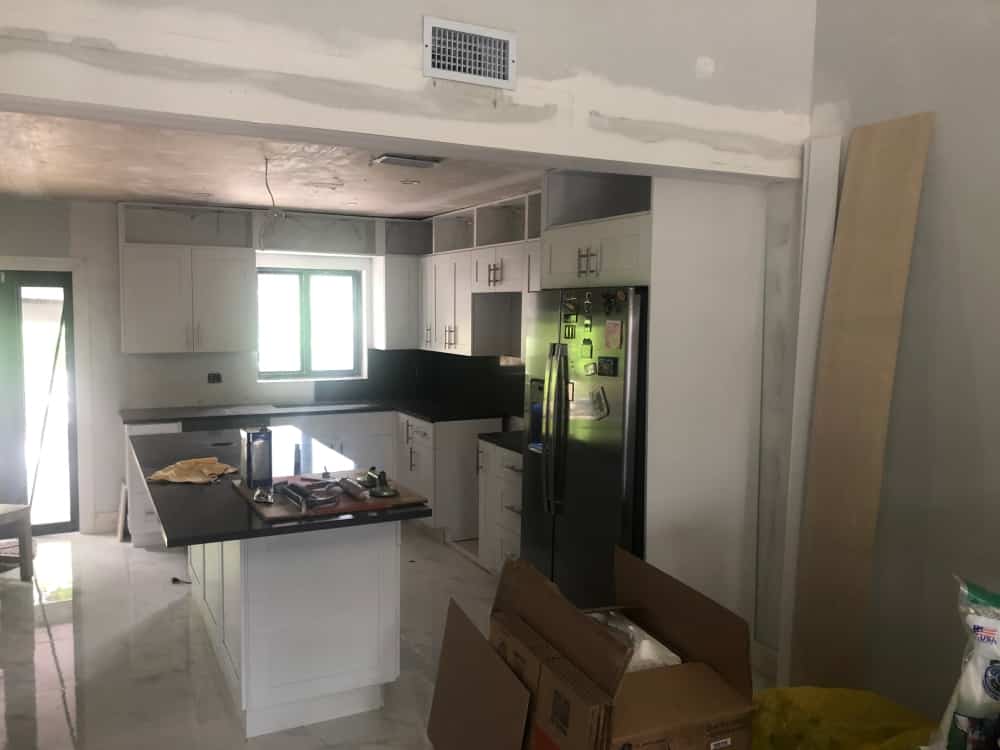

All the design and construction specialties were involved in the interior remodeling: Architecture, Structure, Electricity, Plumbing, Mechanical.
WG Construction served as a Certified General Contractor in the State of Florida, taking charge of the design, plans, and calculations, the Master Permit with the City and the County, and the execution of the entire Project.


SOME OUR PROJECTS
 Pembroke PineJune 20, 2022 - 8:55 am
 Bathroom Remodeling – HIALEAHJune 20, 2022 - 7:36 am
 Bathroom Remodeling – Miami LakesJune 17, 2022 - 6:30 am
 House Remodeling – Townhouse Country ClubMarch 18, 2022 - 4:35 am
 New Construction – Miami Lake ResidenceMarch 17, 2022 - 11:02 am
 New Construction – Luxury Residence in MiramarFebruary 16, 2022 - 12:30 pm
