
REMODELING GOAL:
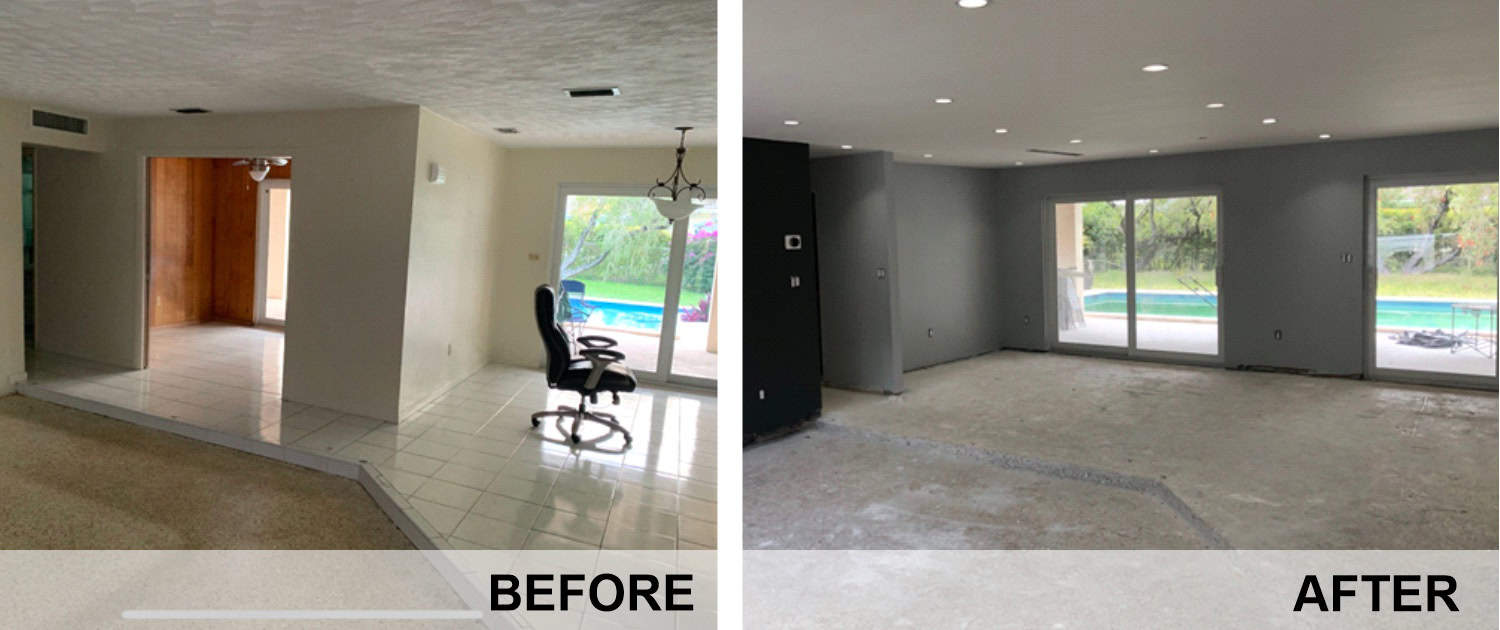
This is a property recently bought by the young owners to start a new family in a new home for their children in an excellent neighborhood in Miami.
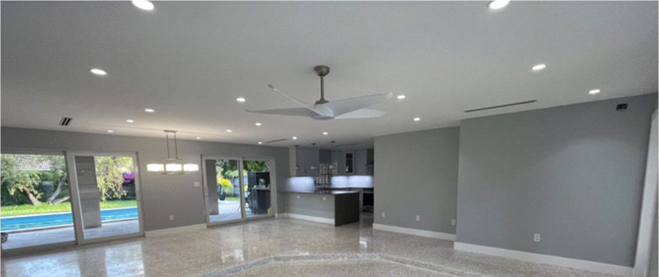
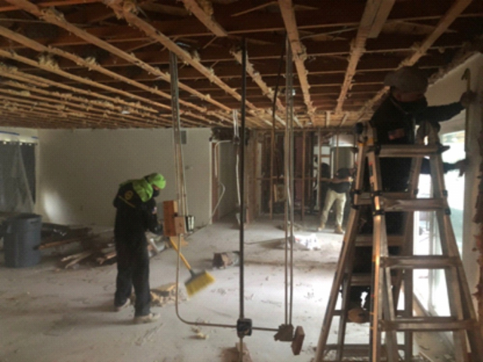
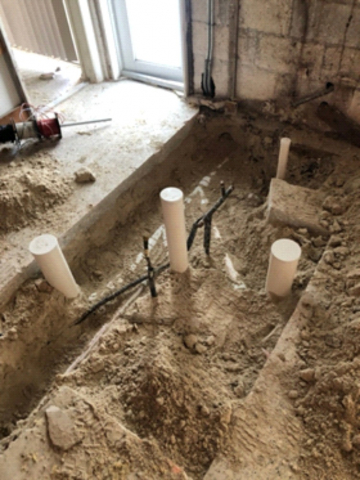
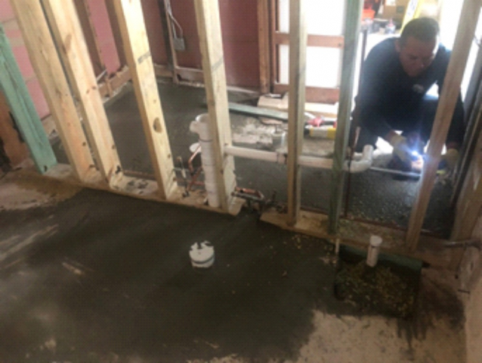
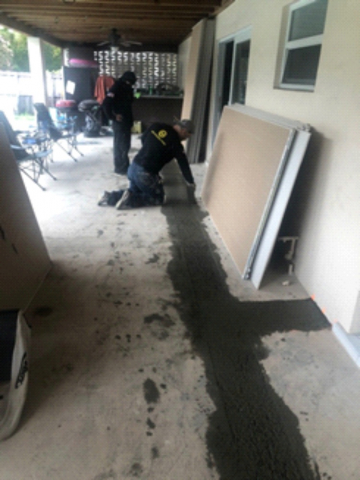
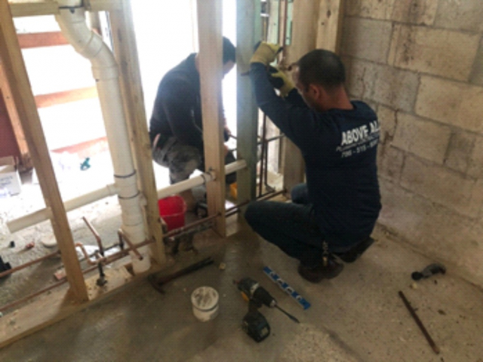
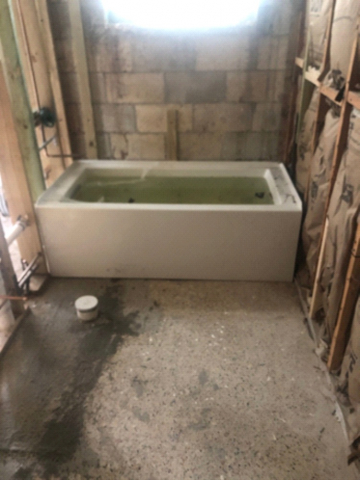
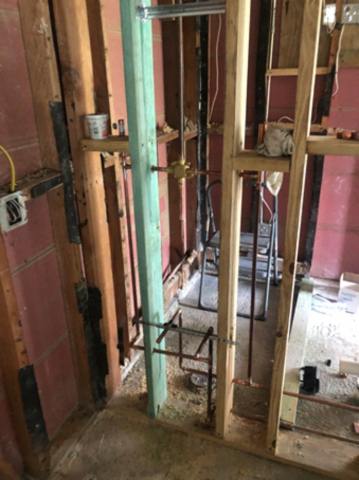
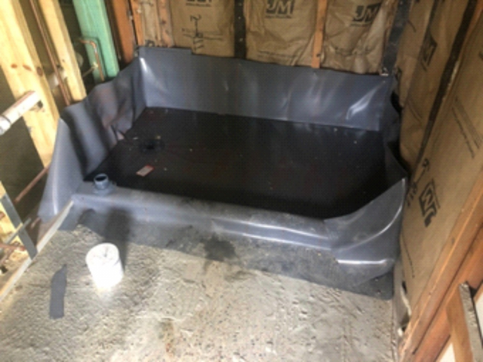
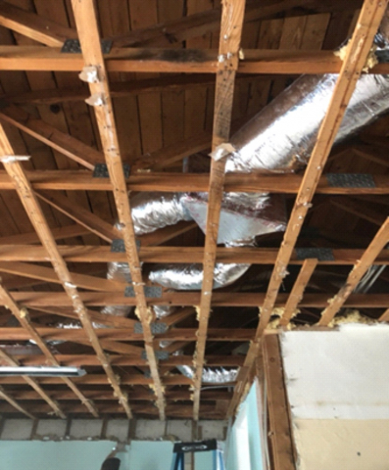
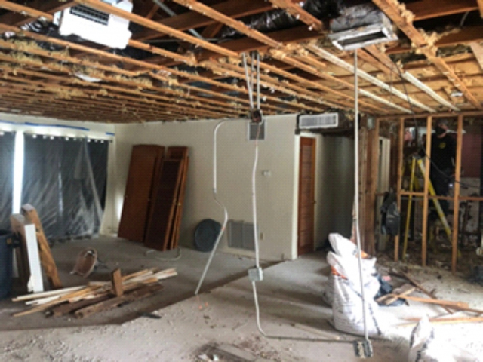
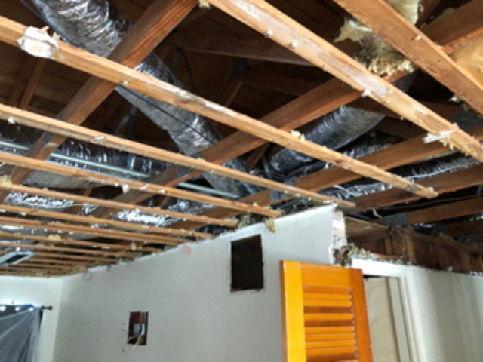
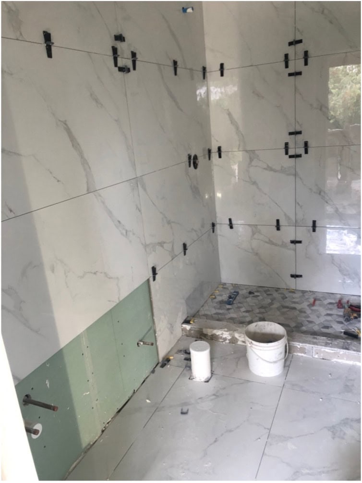
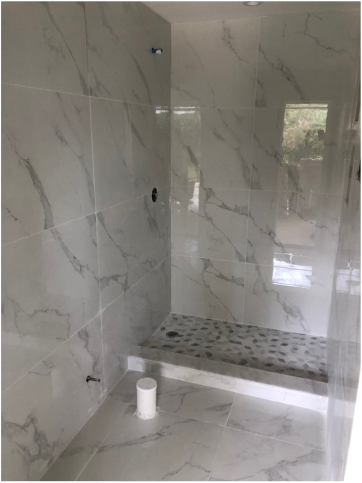
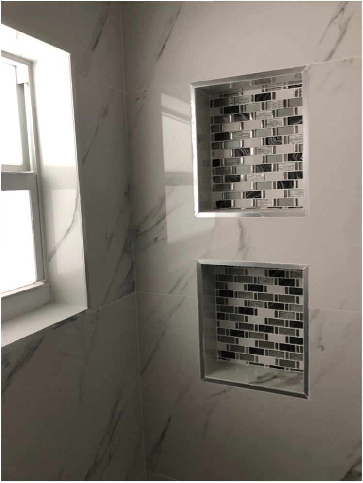
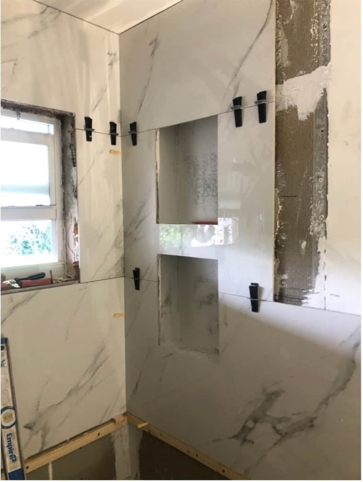
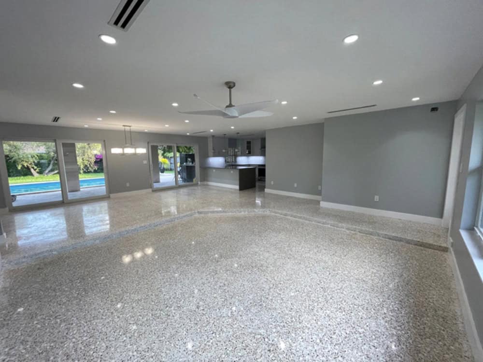
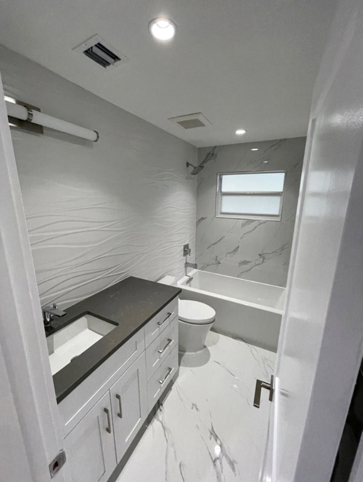
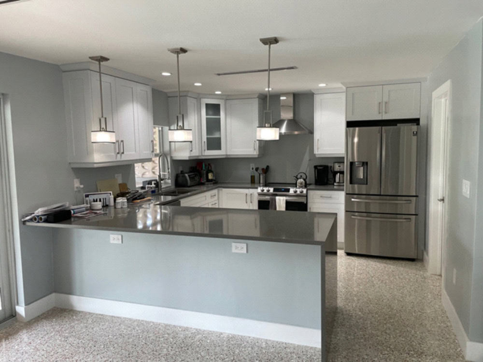
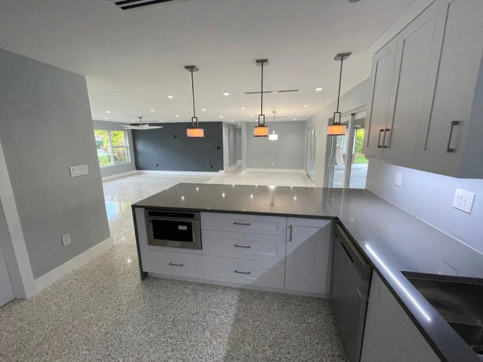
Basically the goal of the interior remodeling is to modernize the property: with a new air conditioning system, new electrical system including an electrical panel and a new plumbing system to replace the cast iron drain pipes. All of the above will allow us to later remodel the bathrooms, the kitchen, install a new ceiling with a modern lighting system and restore the existing terrazzo in the property.
DESIGN PROCESS
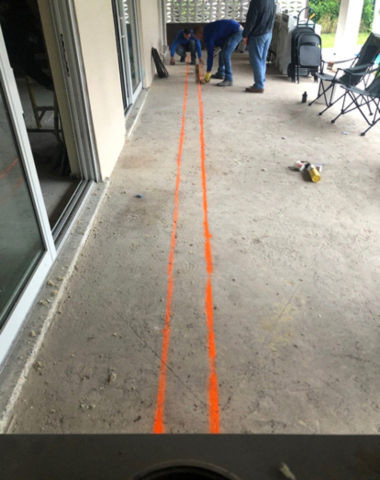
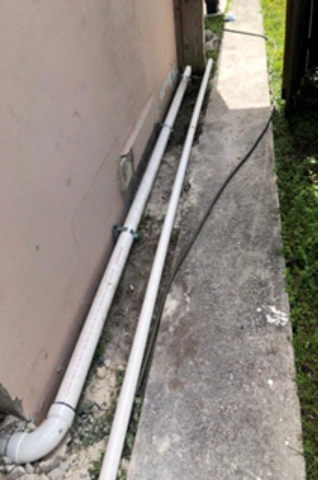
In the integration of the process design, it was required to define the design of the kitchen and bathrooms to begin to define the CPVC drainage system which we proposed to do through the terrace until it was connected to the existing CPVC clean out.
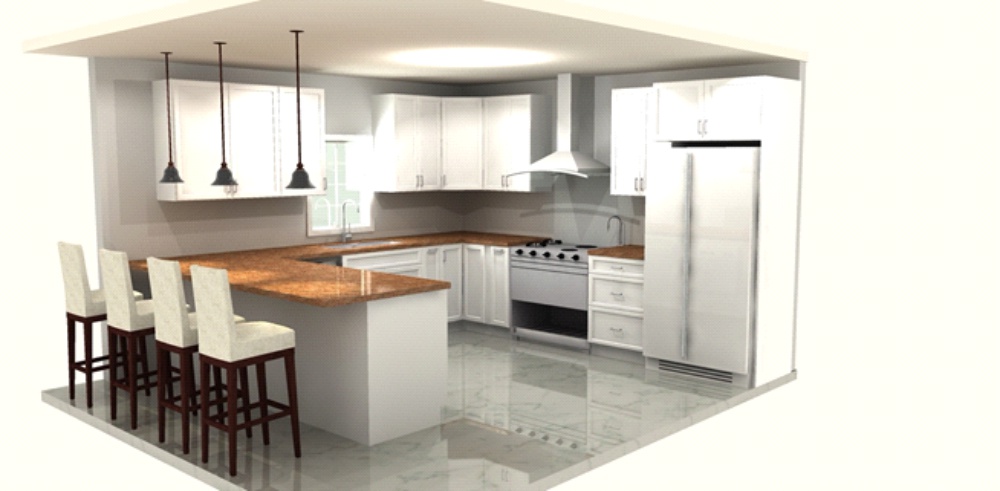
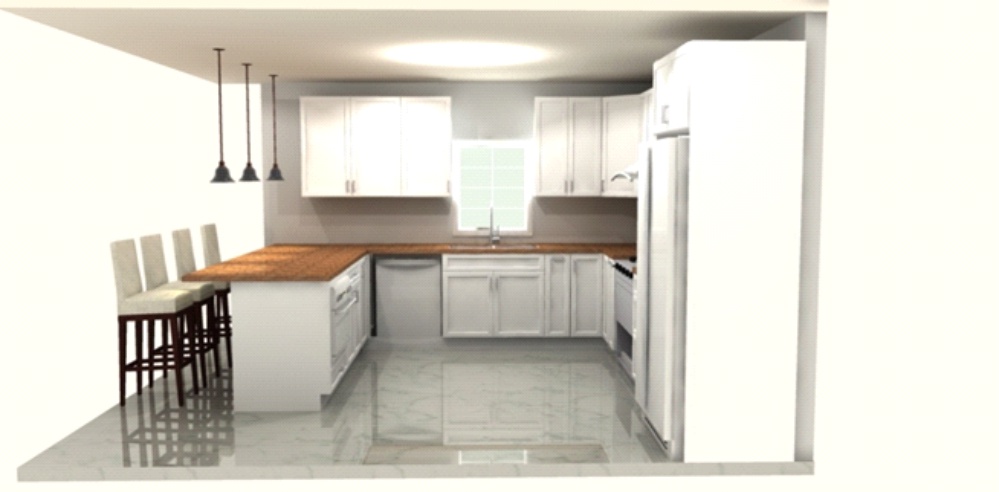
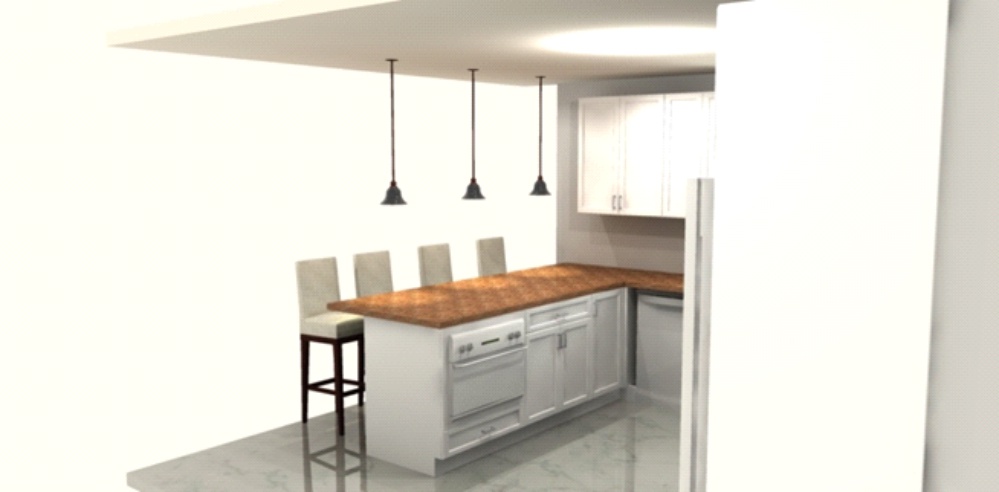
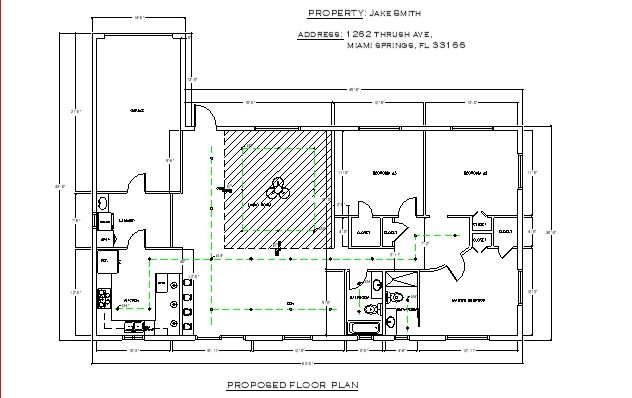
With the floor plan defining the plumbing system that would cause the least damage to the existing terrazzo and that the owners wish to restore, we could begin to define the lighting along with the linear grids that we would use in the design
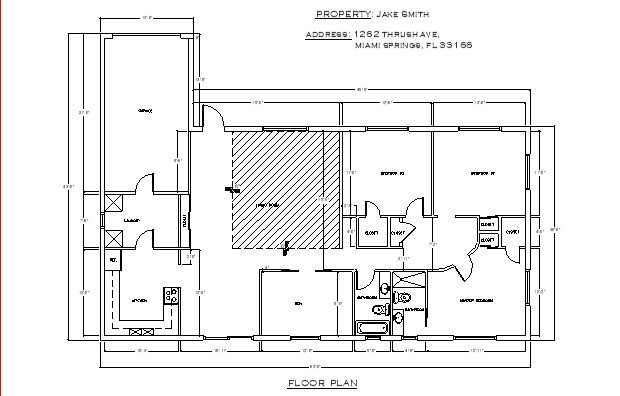
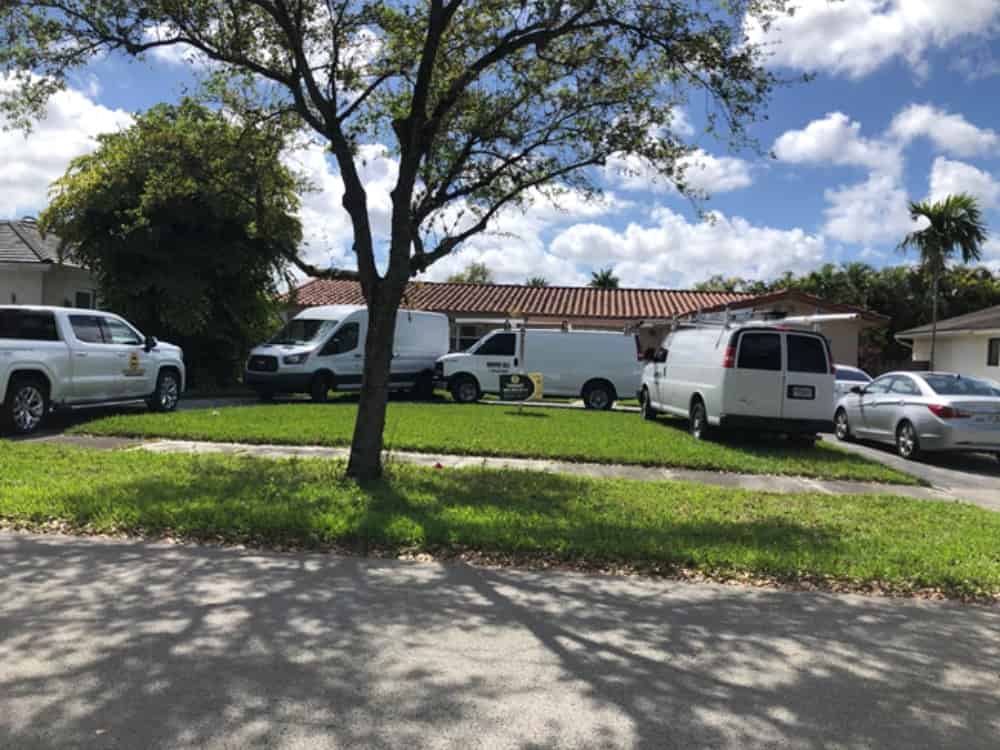
WG Construction on behalf of the Owner, to process the Master Permit with the City, which was obtained in less than 30 days. Immediately afterwards the demolition work began.
CONSTRUCTION PROCESS
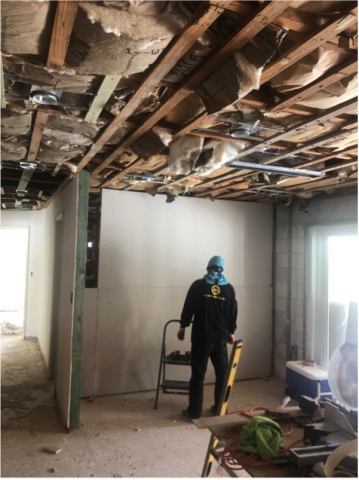
DEMOLITION WORK
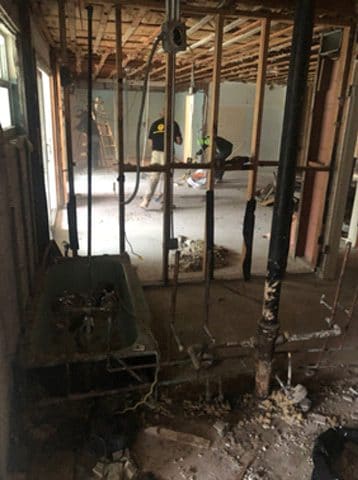
PLUMBING WORK
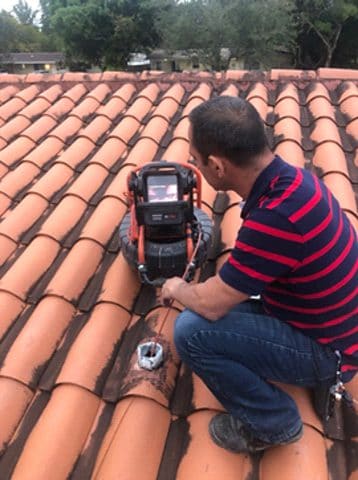
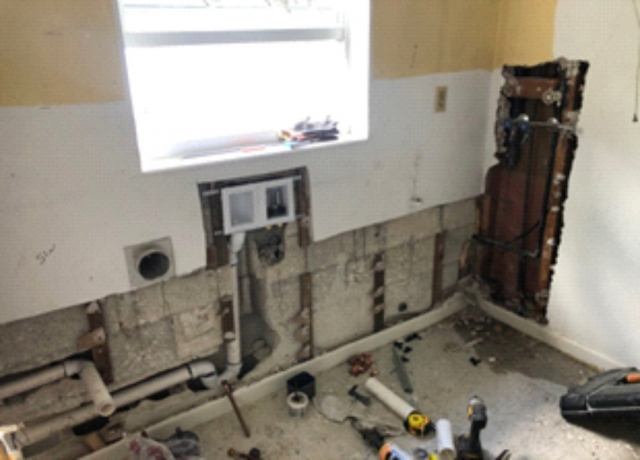
MECHANICAL WORK
 Toggle Content goes here
ELECTRICAL WORK
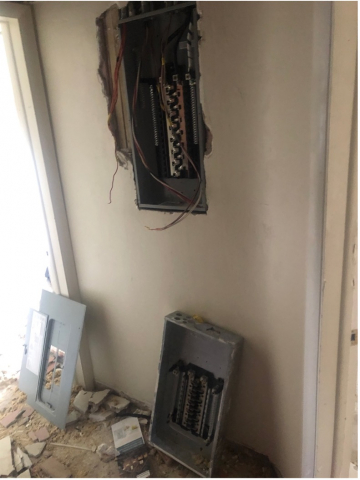
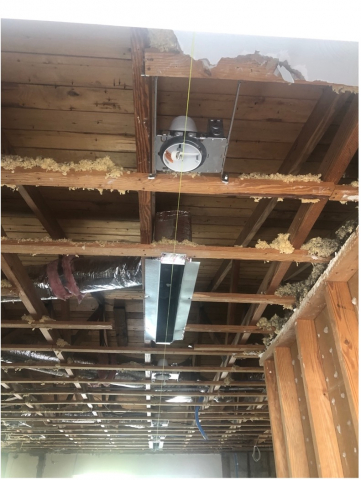 Toggle Content goes here
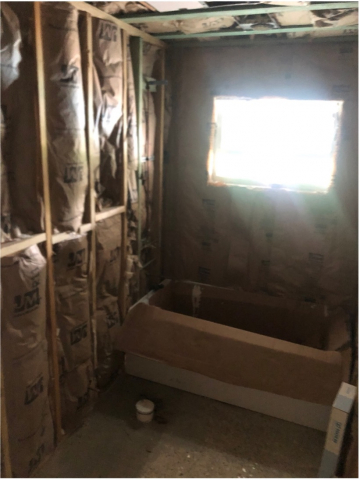
INSULATION
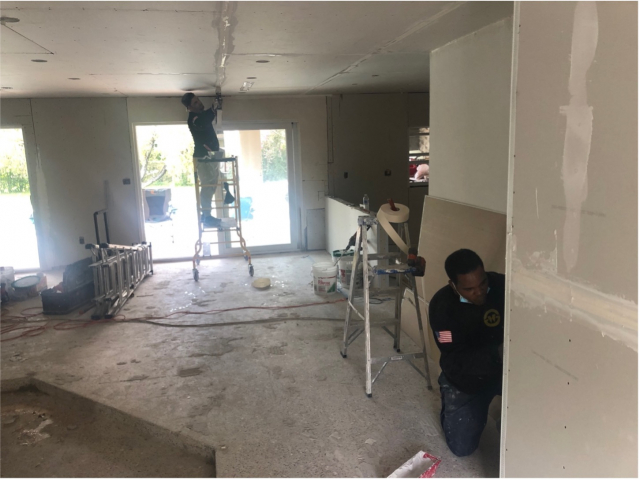
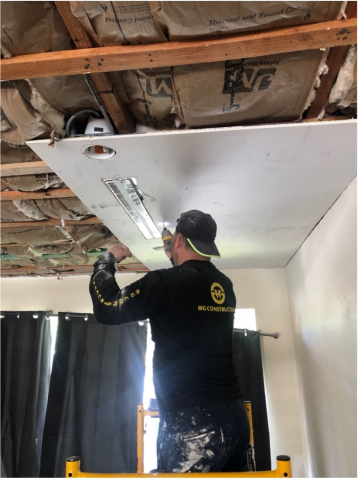
 Toggle Content goes here
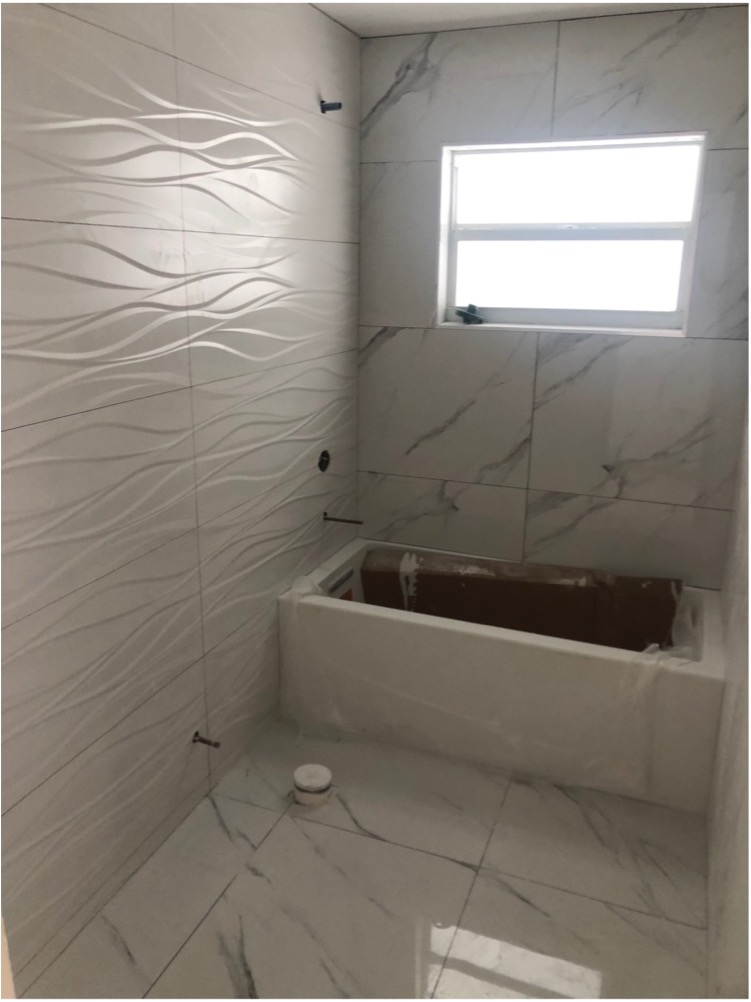
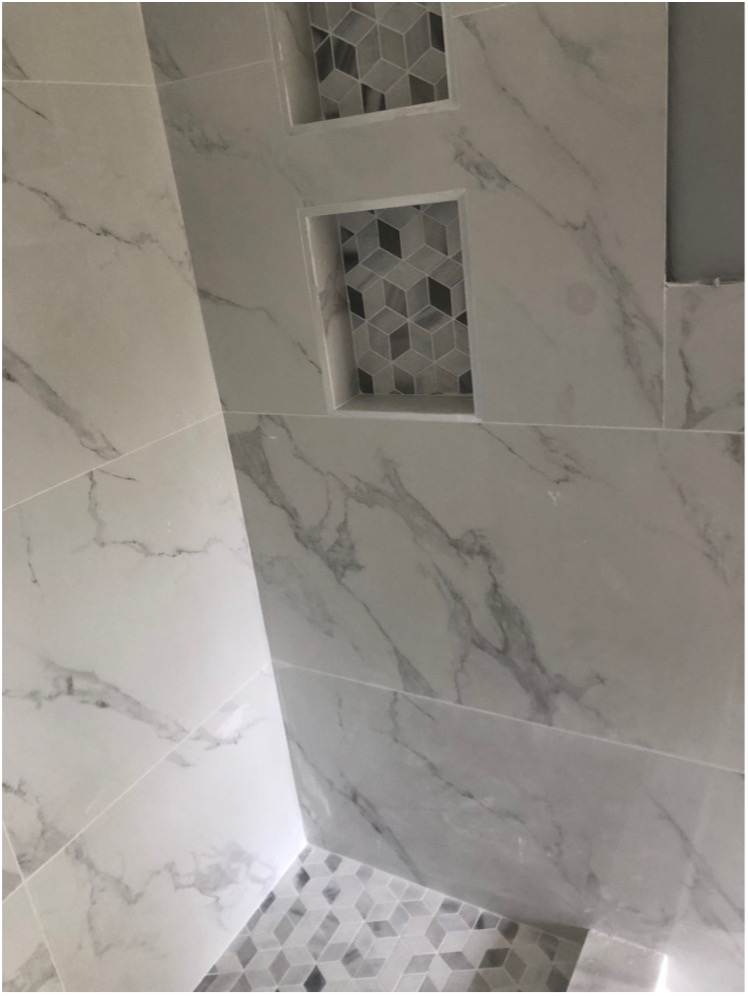
BATH
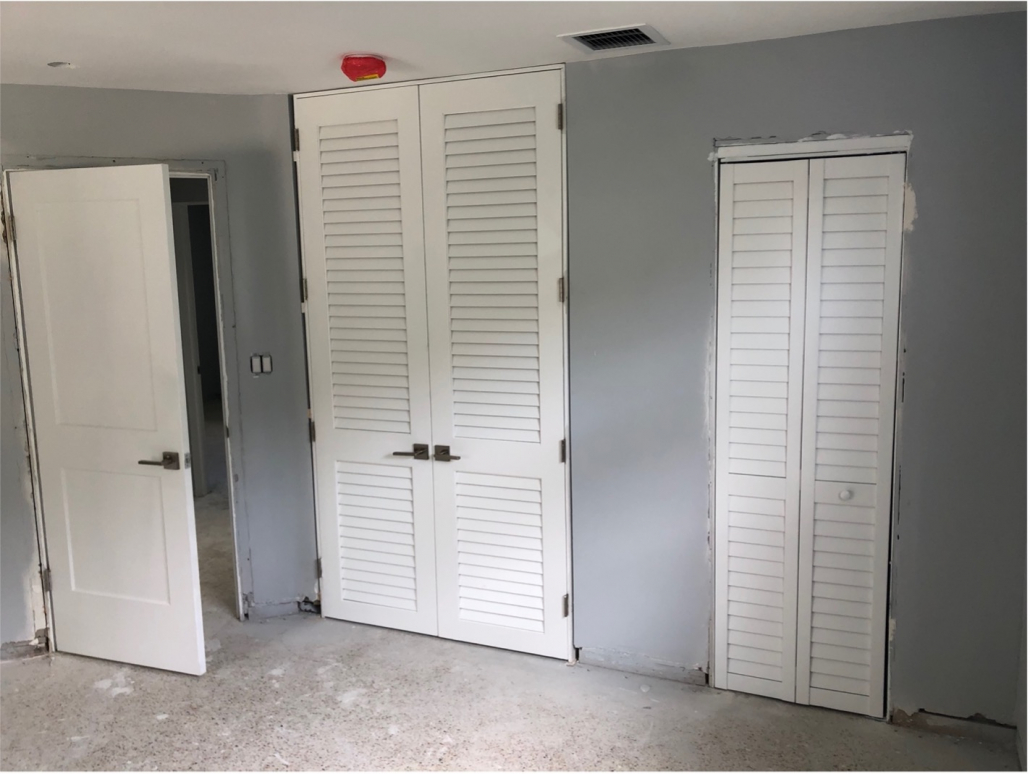
WOOD CARPENTRY
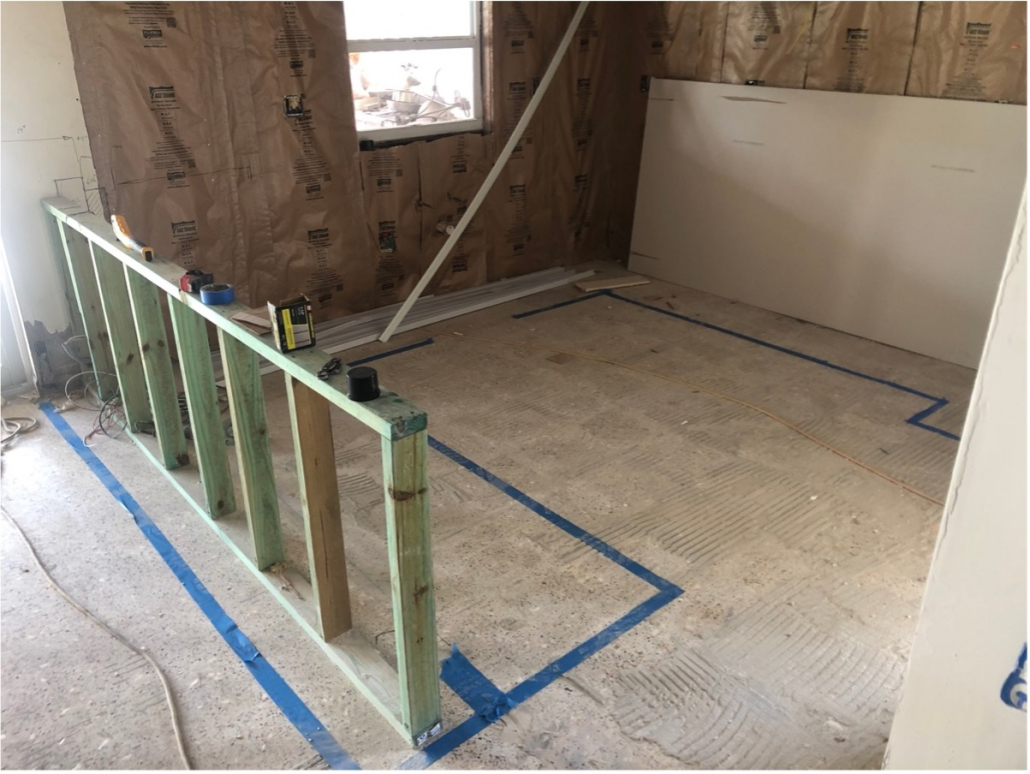
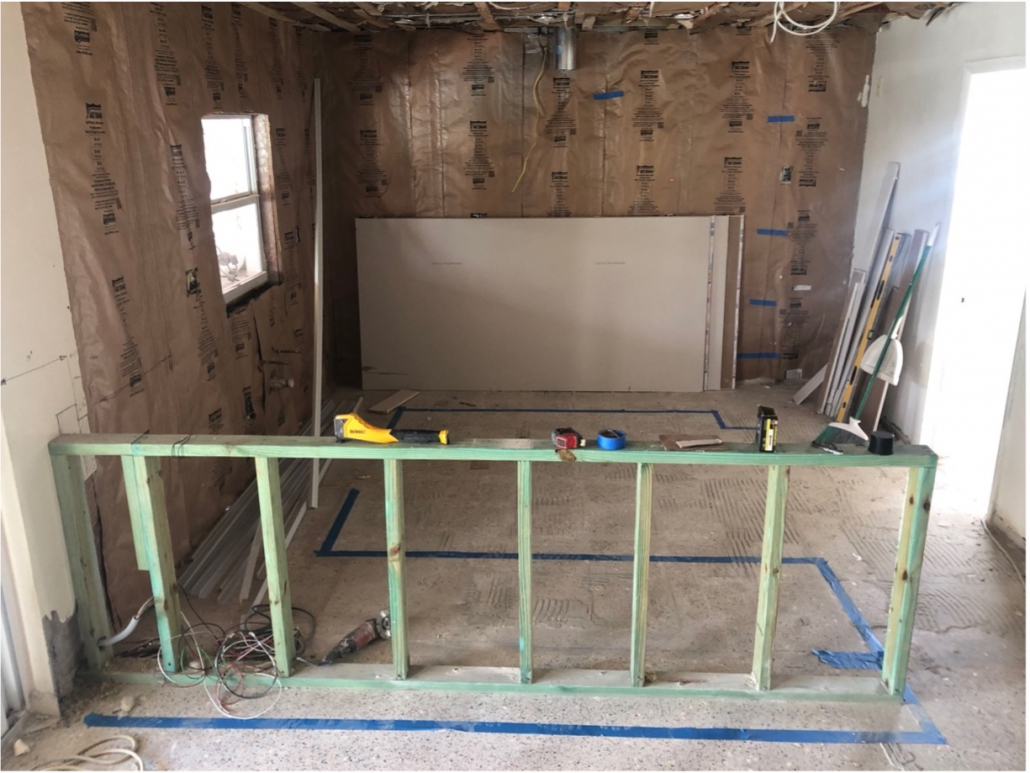
KITCHEN
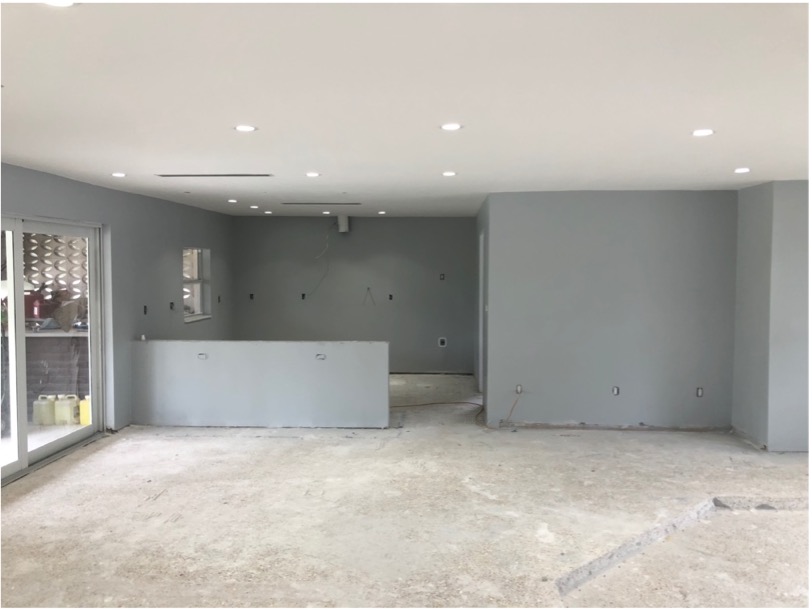
PAINTING
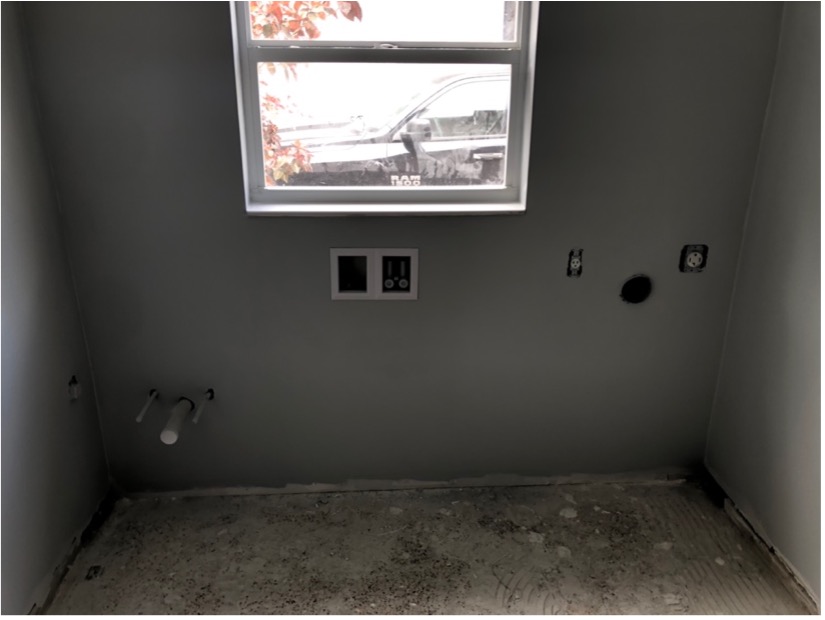
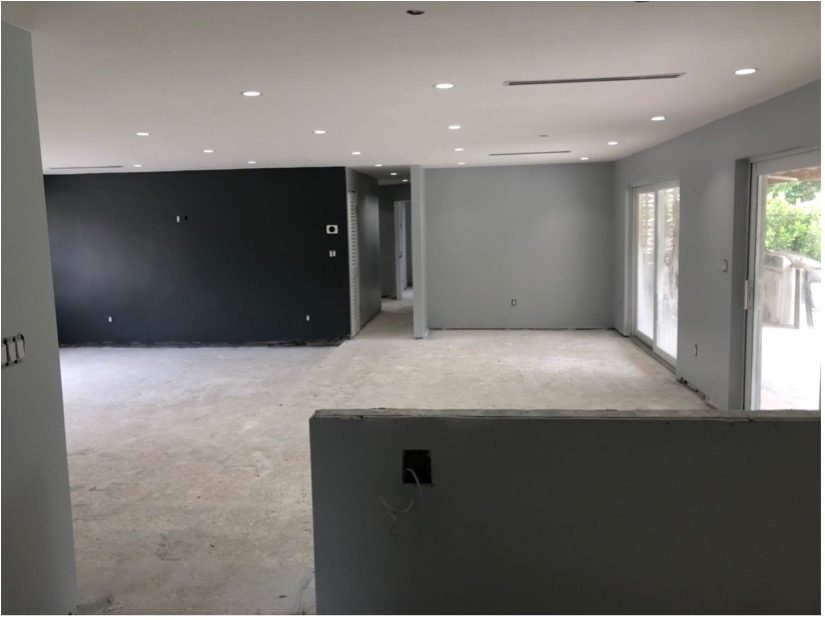
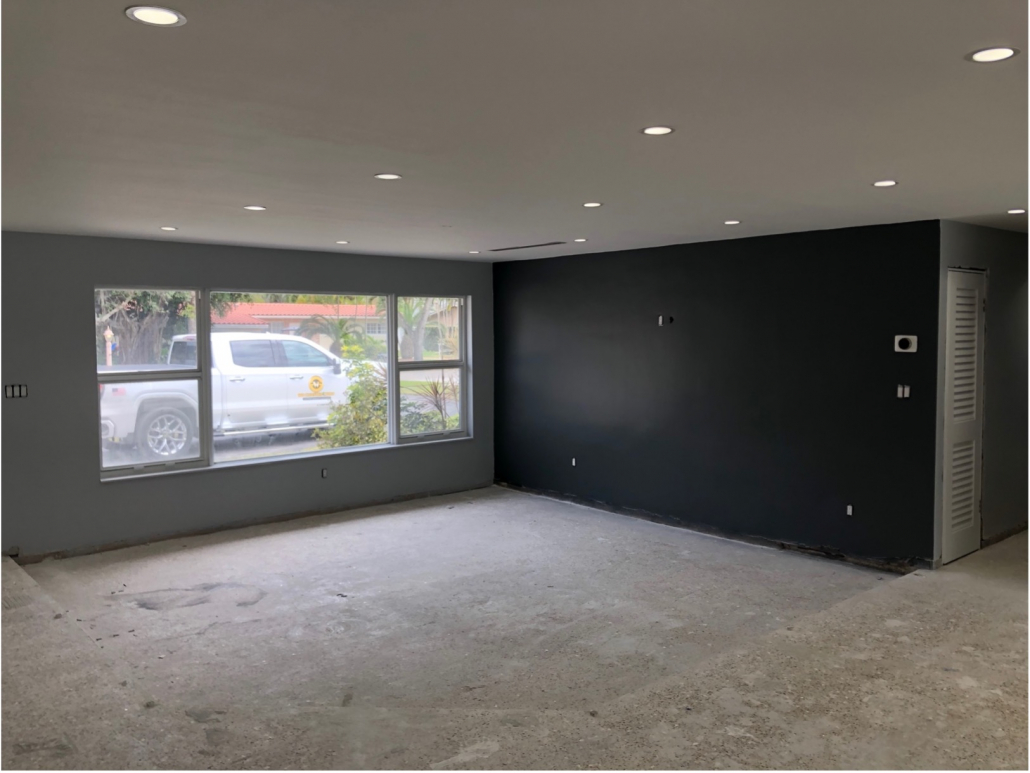
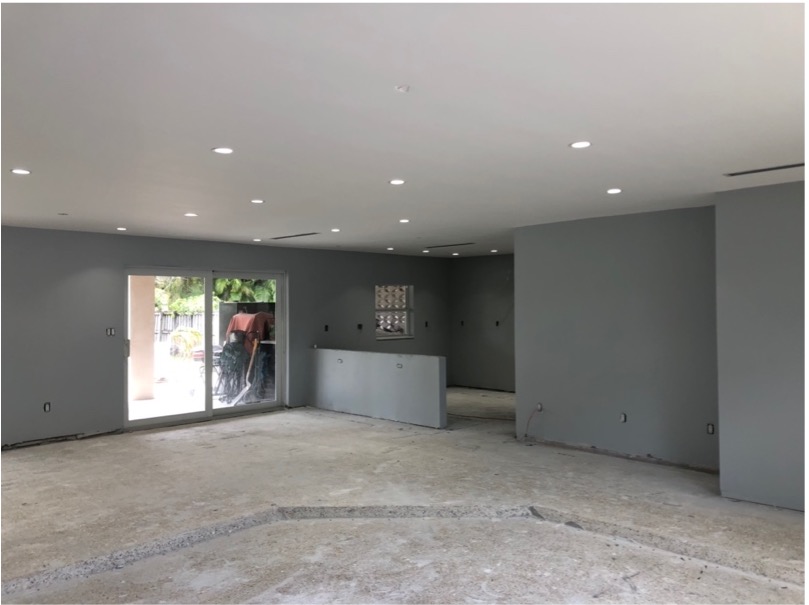
WG Construction served as a Certified General Contractor in the State of Florida, taking charge of the design, sketch, plans, and calculations, the Master Permit with the Town of Miami Dade, and the execution of the entire Project.
AFTER
In 66 days, we were able to complete all the contracted works with the total satisfaction of the owners.
SOME OUR PROJECTS
 Pembroke PineJune 20, 2022 - 8:55 am
 Bathroom Remodeling – HIALEAHJune 20, 2022 - 7:36 am
 Bathroom Remodeling – Miami LakesJune 17, 2022 - 6:30 am
 House Remodeling – Townhouse Country ClubMarch 18, 2022 - 4:35 am
 New Construction – Miami Lake ResidenceMarch 17, 2022 - 11:02 am
 New Construction – Luxury Residence in MiramarFebruary 16, 2022 - 12:30 pm

